
KIBO Residences
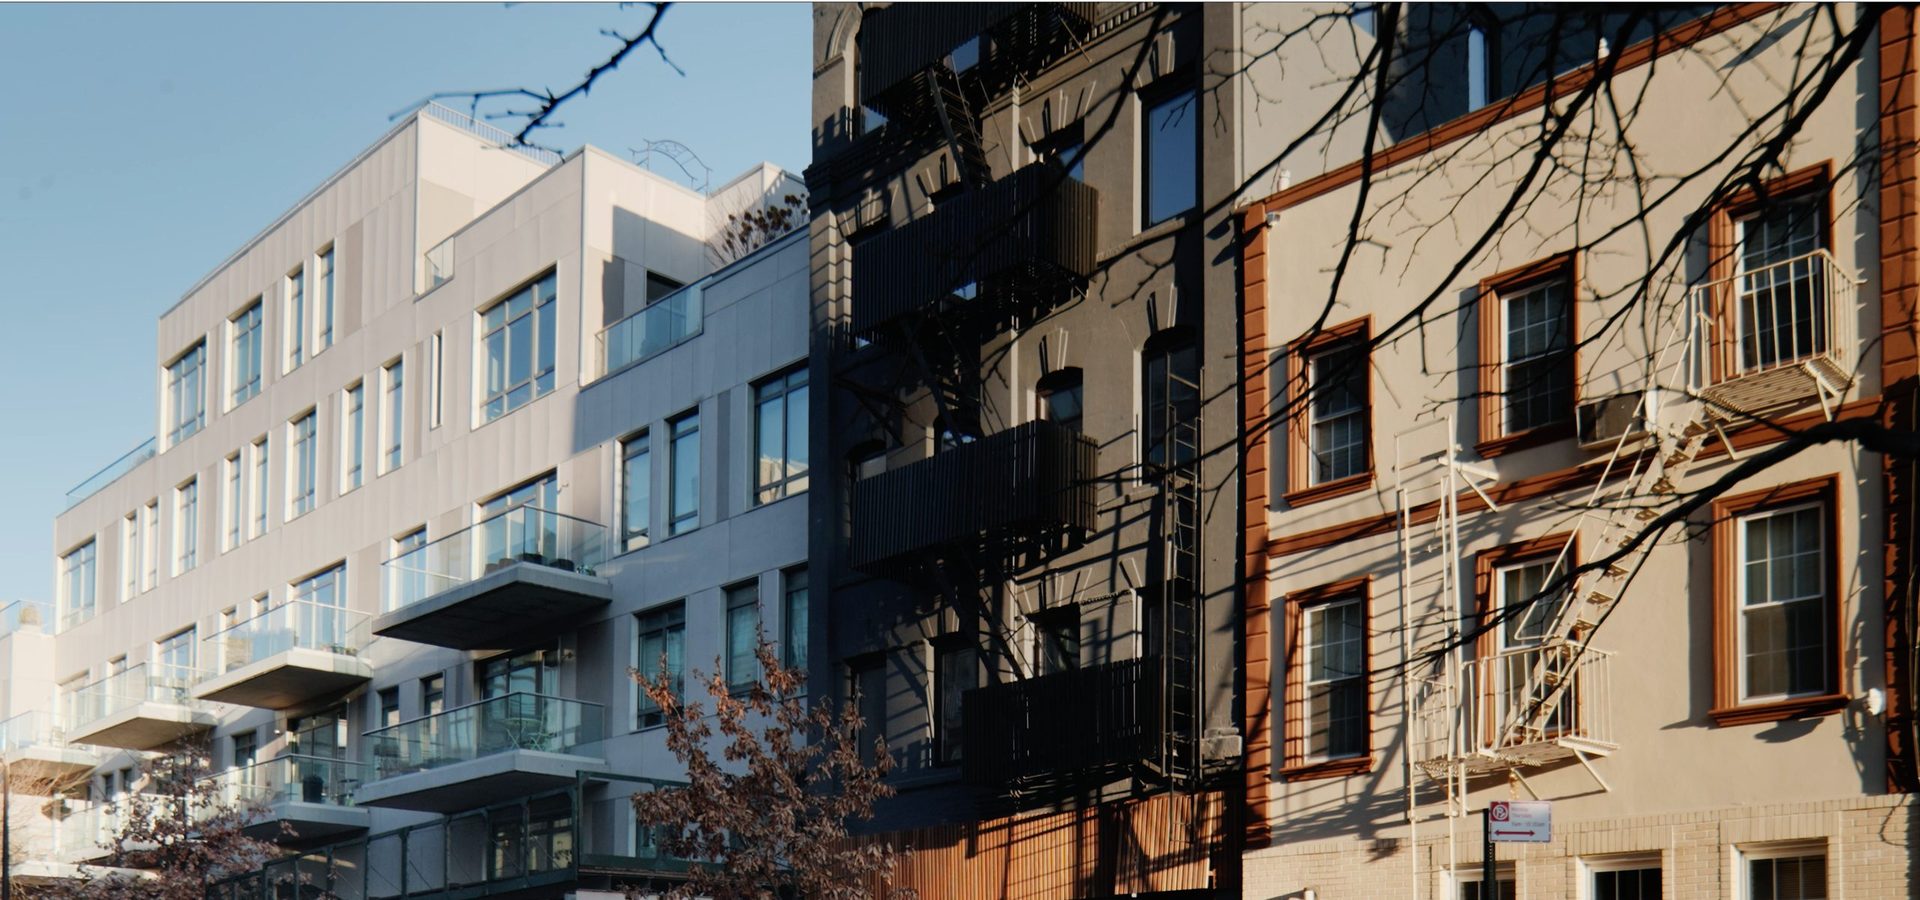
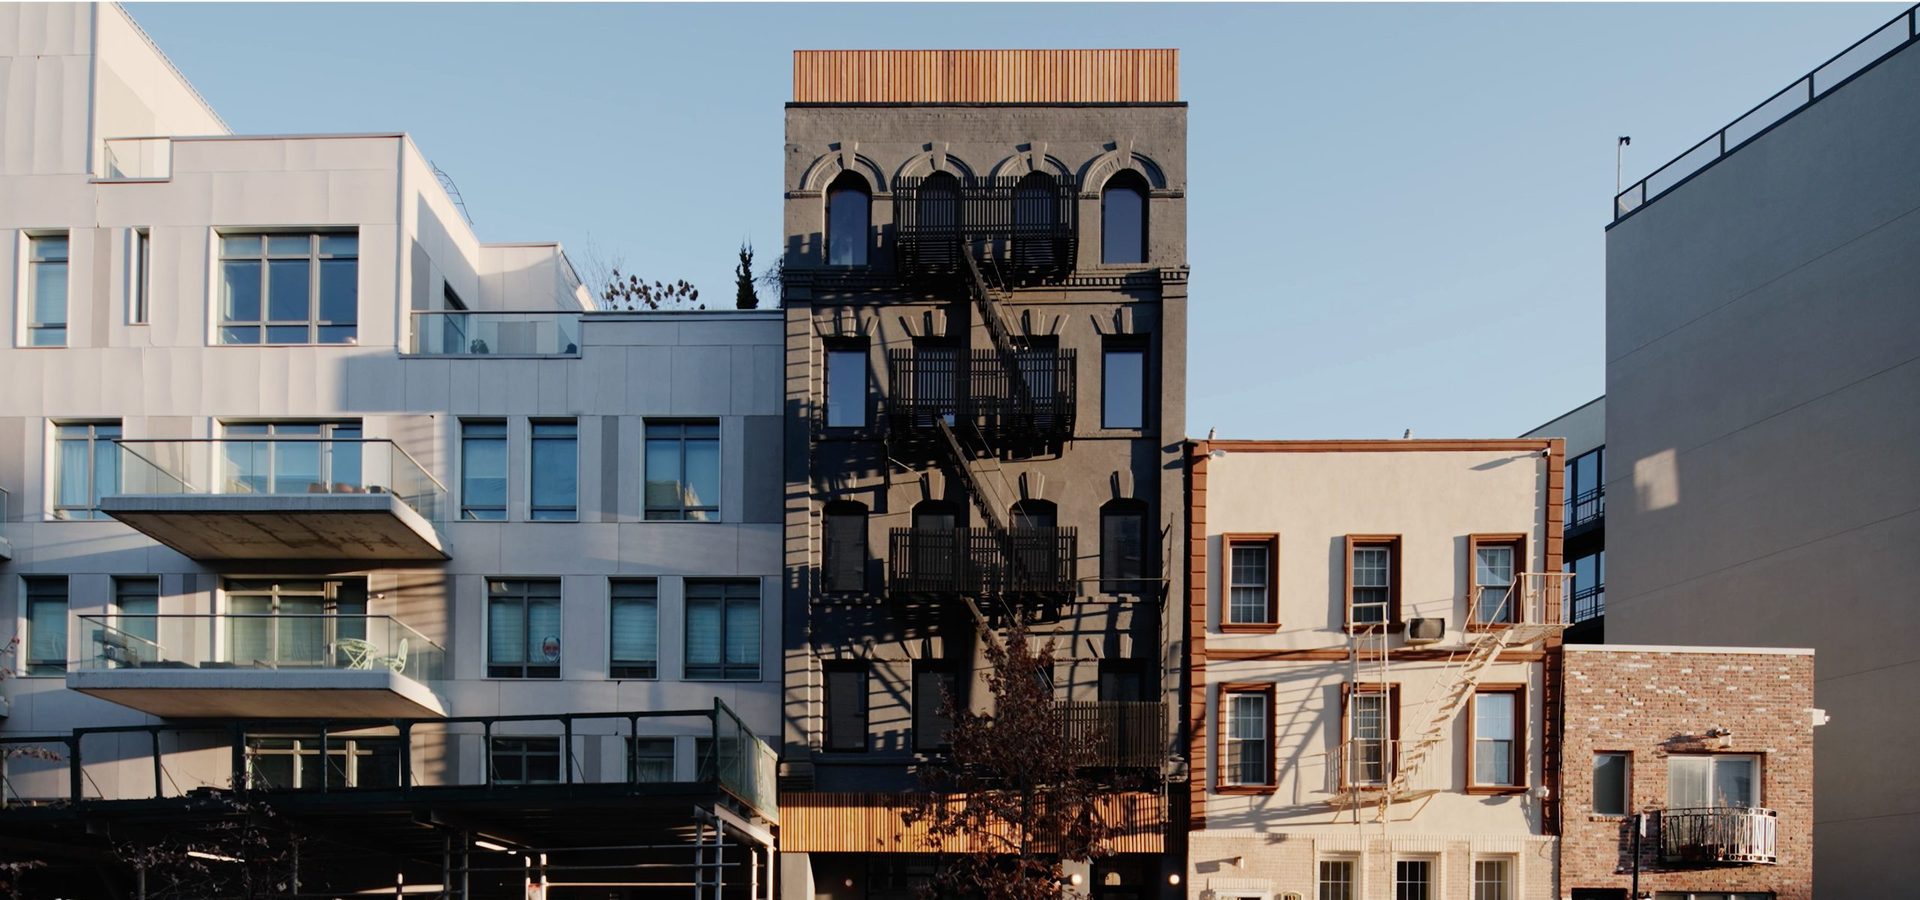
155 Hope Street, Williamsburg. An existing building gut-renovated and enlarged vertically into eight condominium residences, carried through all six stages in-house.
A gut renovation and vertical enlargement in Williamsburg: eight residences from one to three bedrooms, 931 to 2,458 square feet, designed around wabi-sabi and sold through YC Real Estate.
What each company did at 155 Hope Street.
The same six stages as every L3 project, in the order they ran here. Each row opens the stage page.
Structured and underwritten as a renovation-and-enlargement condominium. The construction loan was placed at mobilization and drawn against milestones through completion, then carried into sell-out financing to be repaid from unit closings.
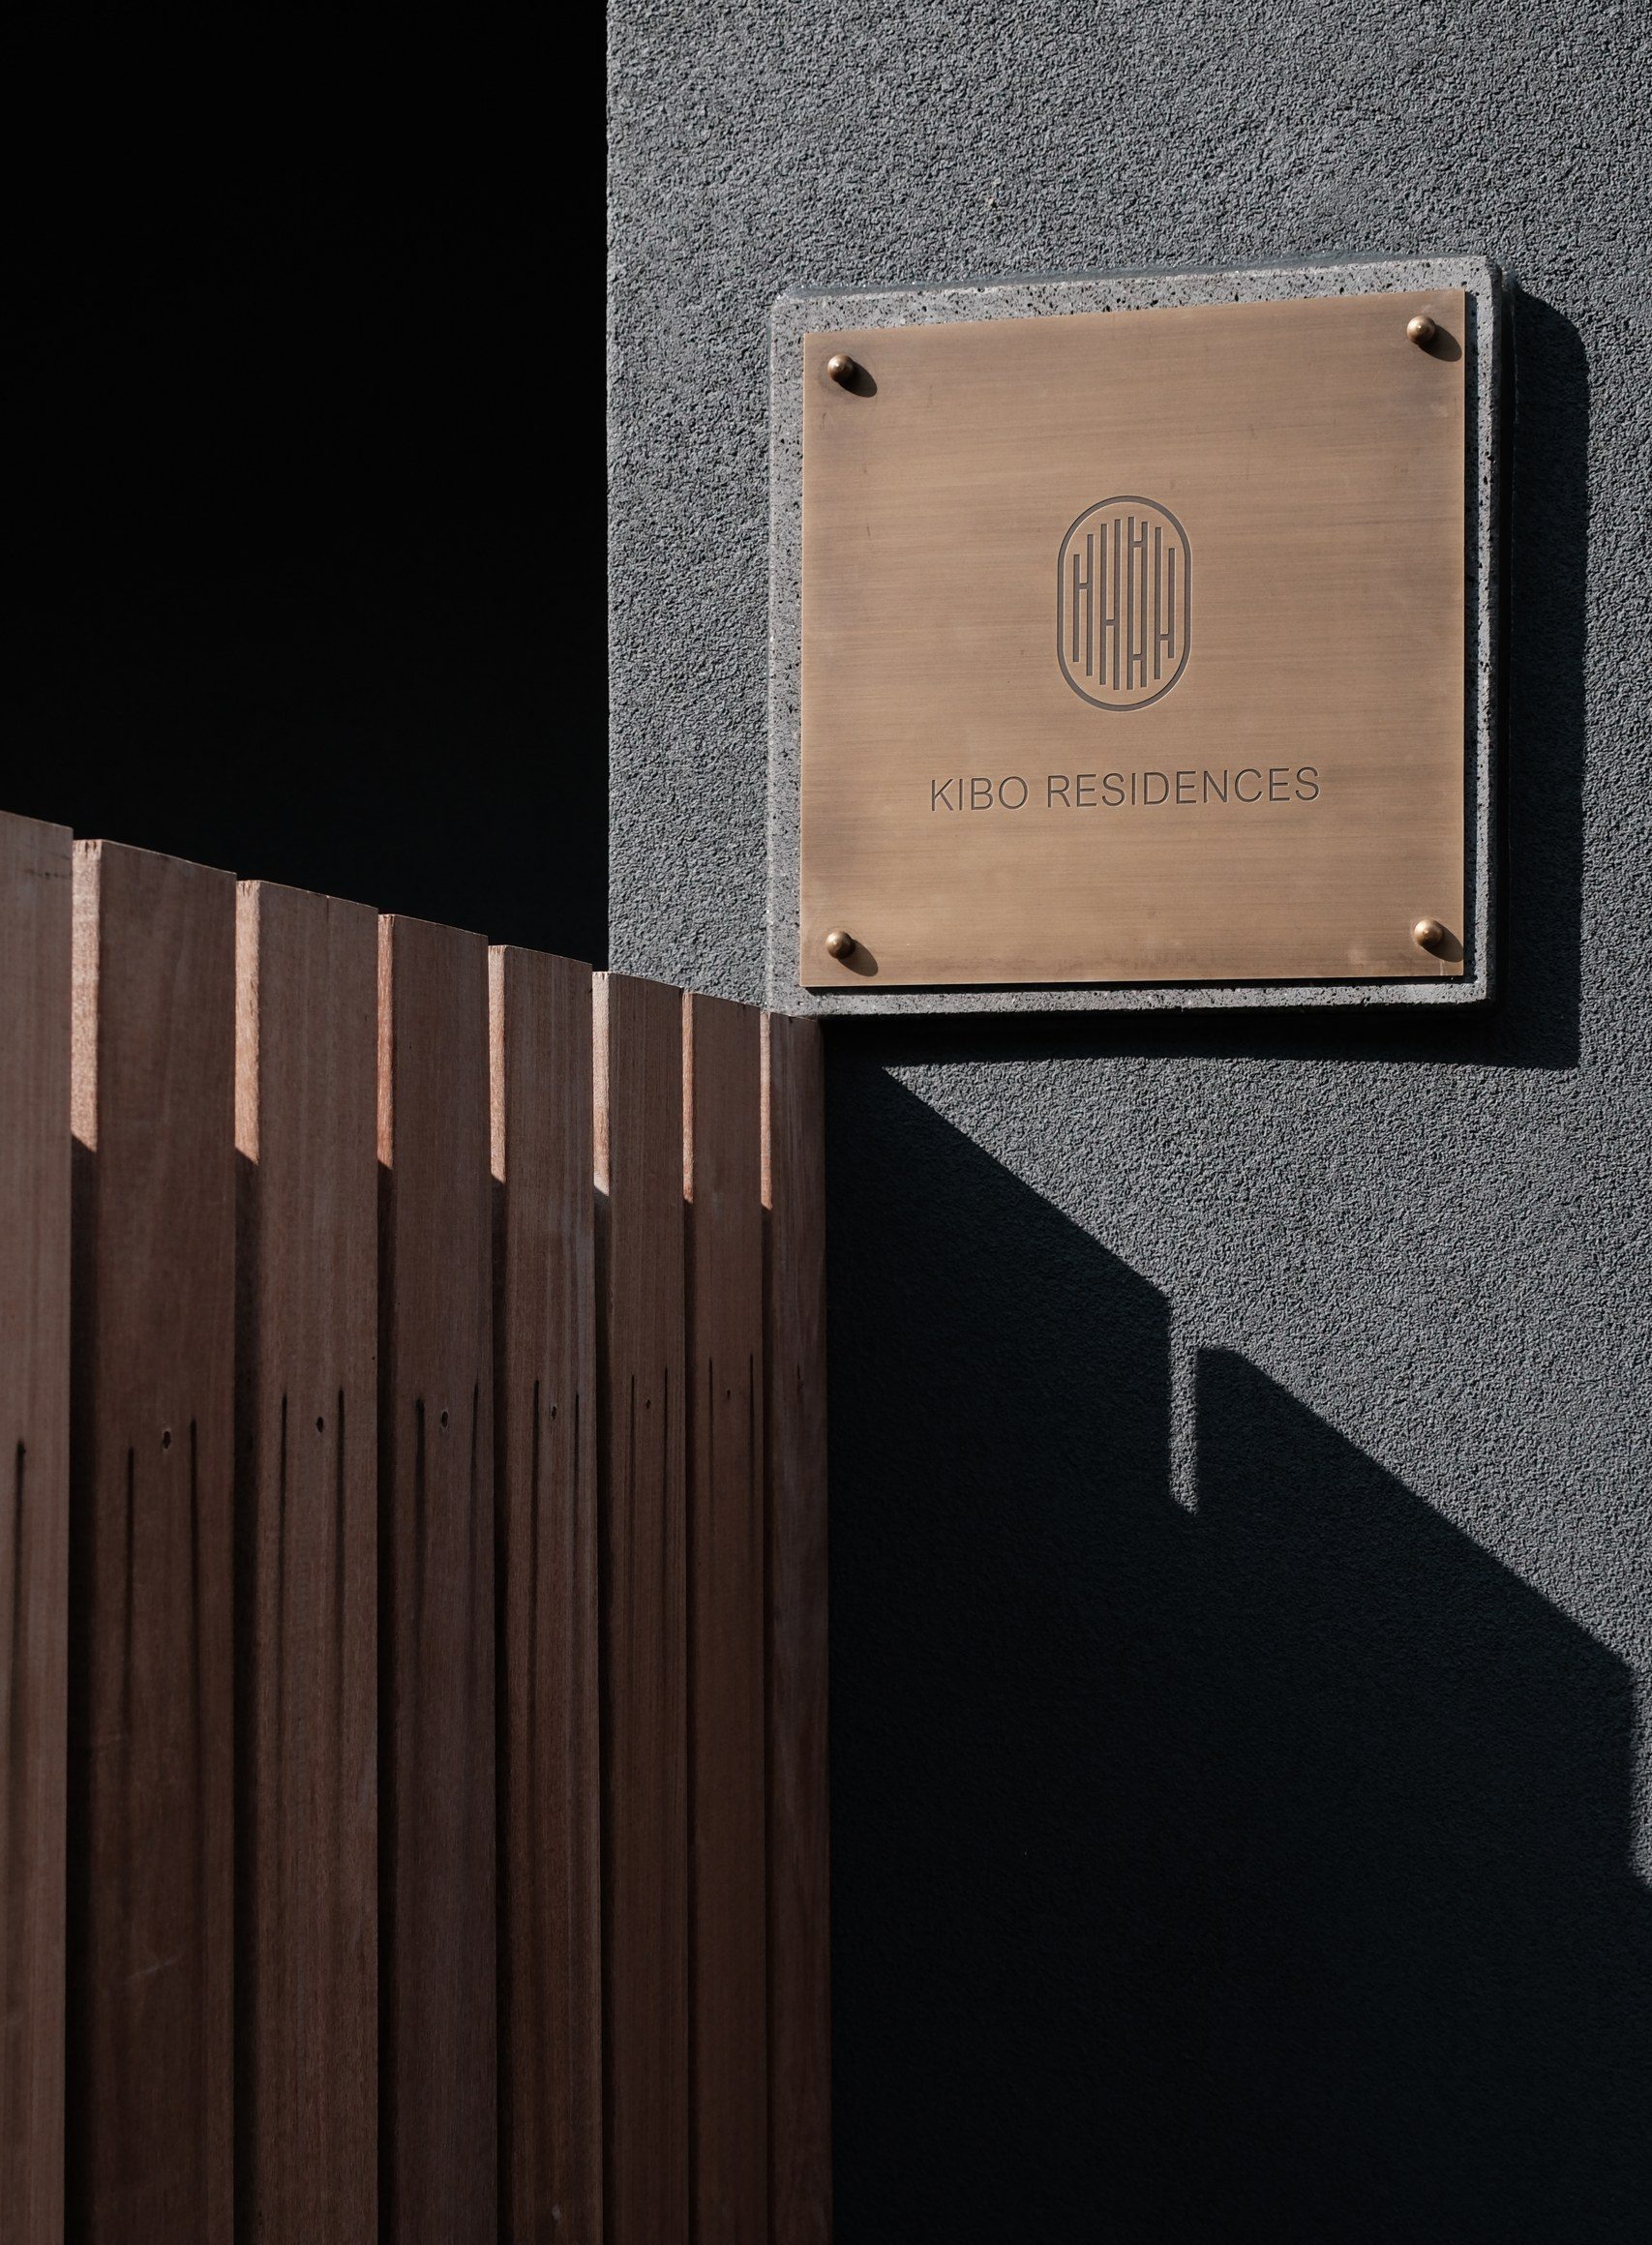
An existing building on Hope Street with unused development rights. The enlargement, not the land, was the play; the deal was screened and underwritten on the basis of the finished eight-unit building.
Design and specification completed; city, municipal and agency approvals secured for the building plans; the building and business plans adapted to changes in market conditions along the way.
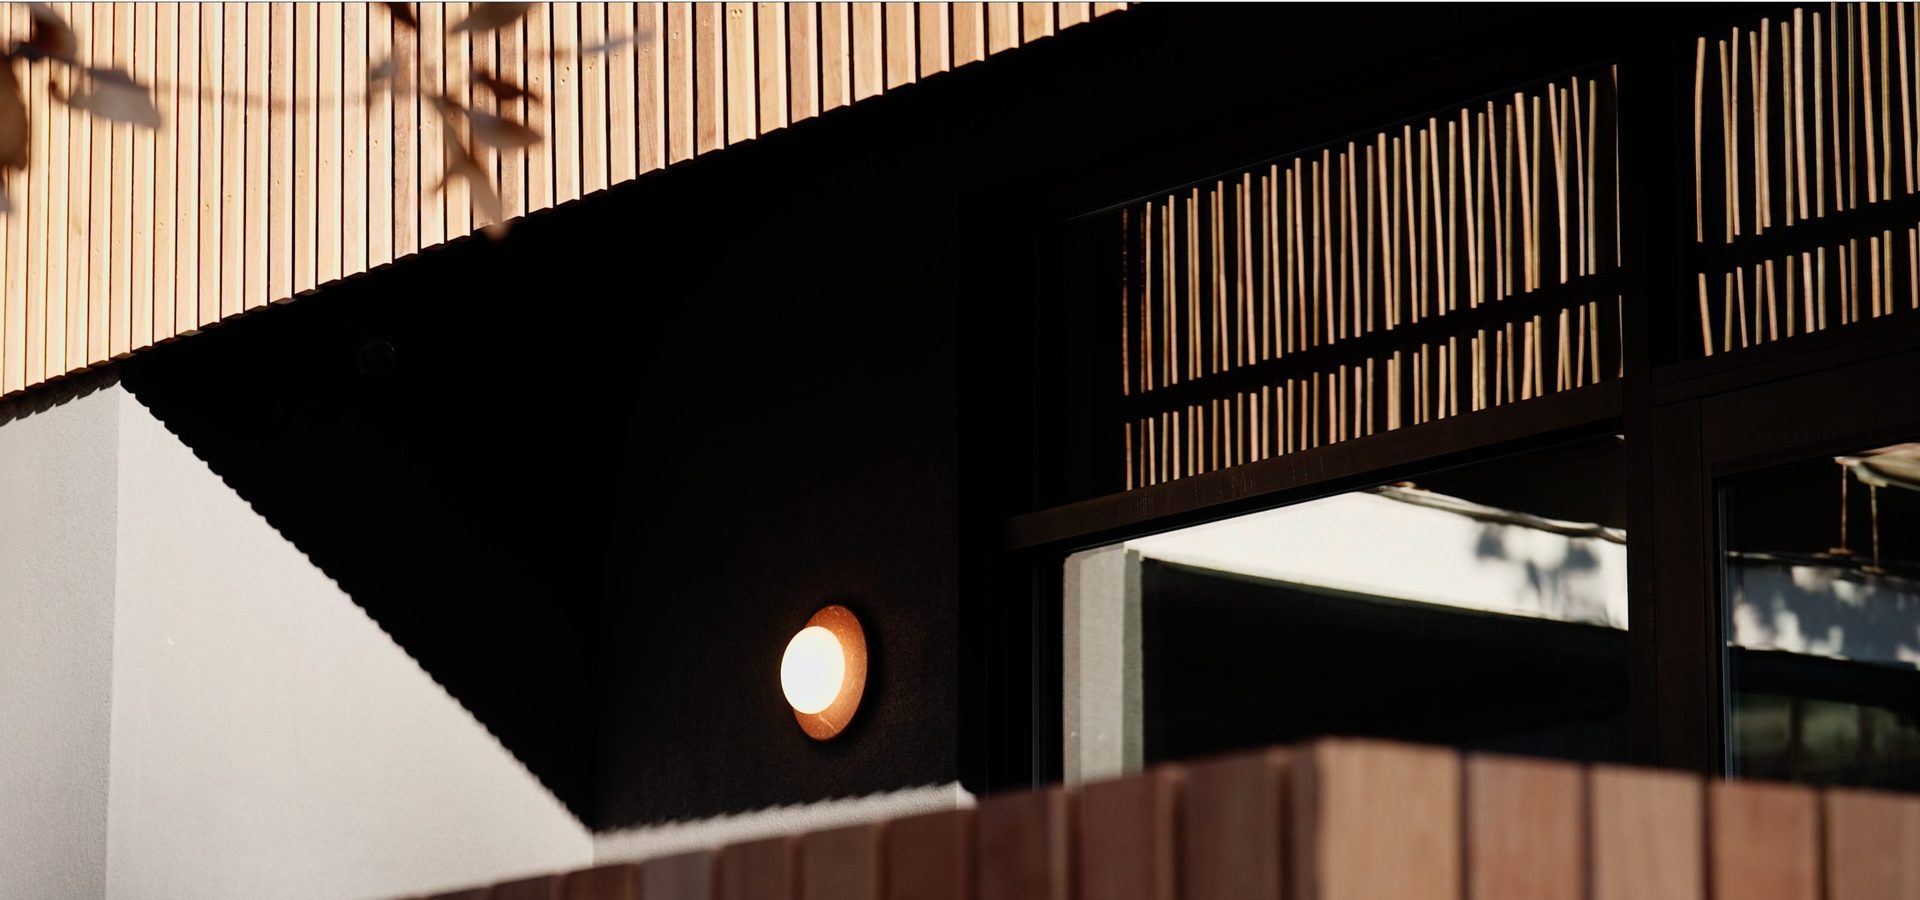
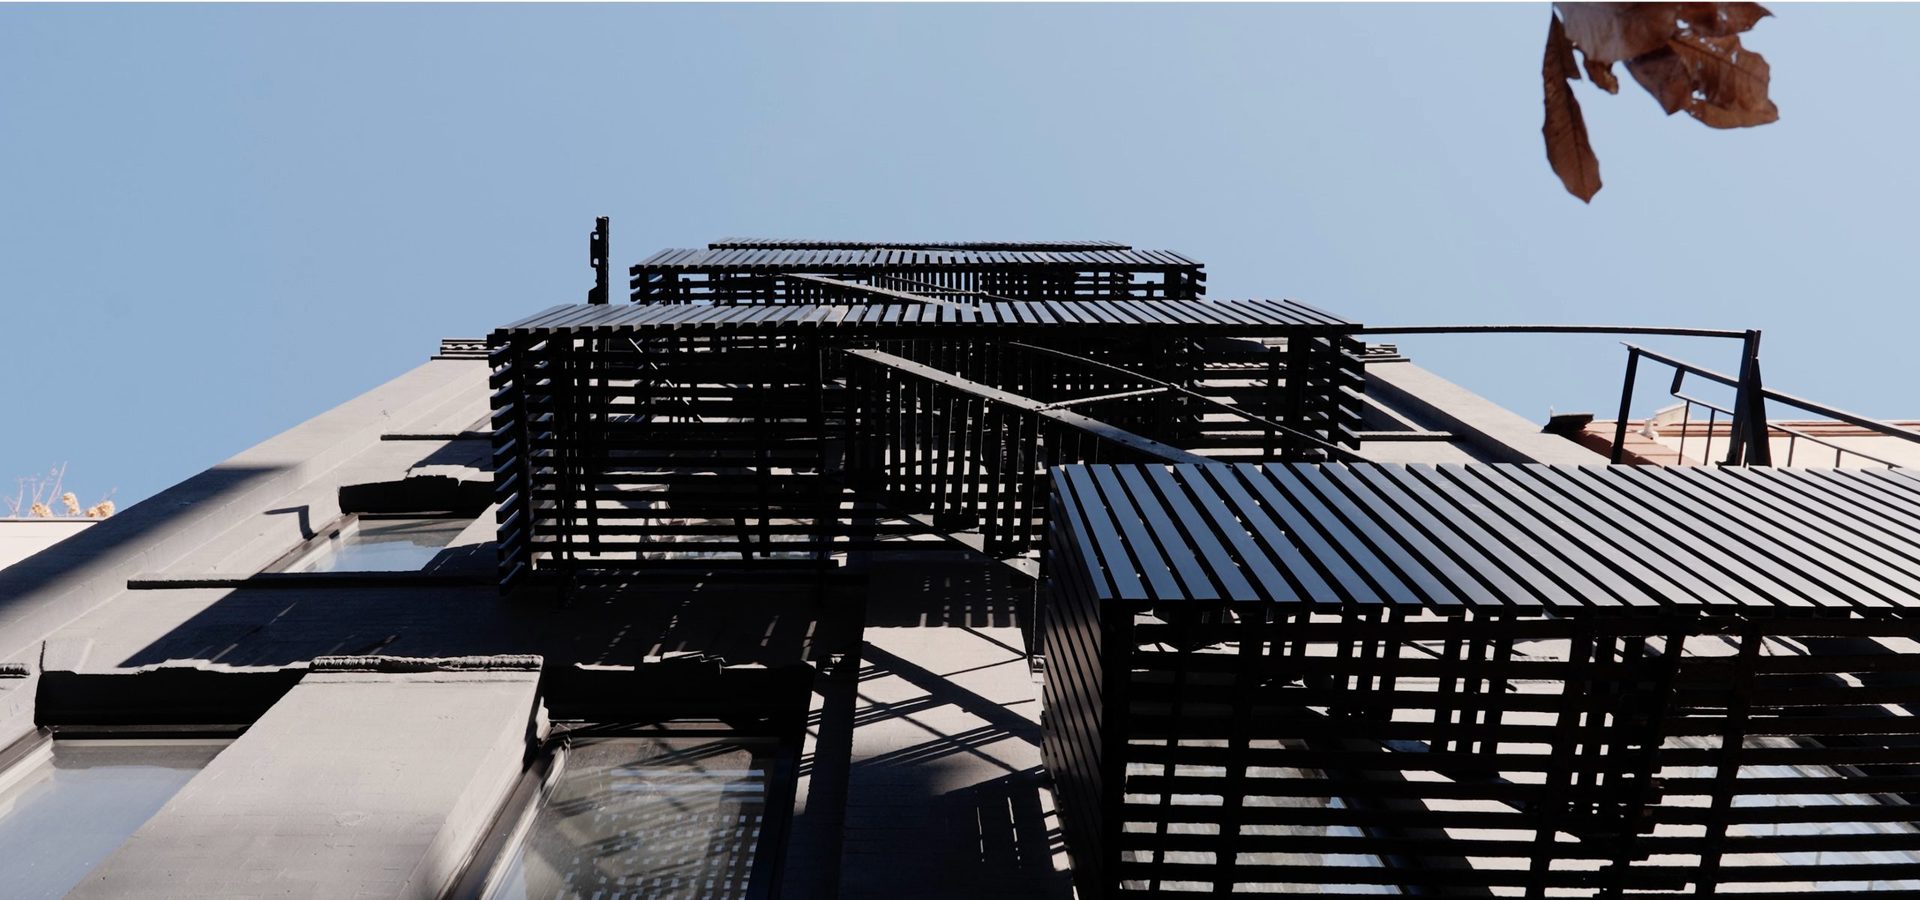
Interior gut demolition, reinforcement of the existing structure, cellar and elevator pit; then the vertical enlargement, elevator installation and façade. Exterior work, landscaping and final finishes completed in Q4 2025, building systems tested and certified.
Attorney General approval to market the condominium received in Q4 2025. Marketing through digital campaigns, an on-site gallery and curated events; the residences are offered to New York buyers and, through YC Real Estate’s own channels, to buyers in Taiwan and Japan.
Temporary certificate of occupancy received. The final certificate of occupancy and the documentation for ownership and property management are being completed as units close.
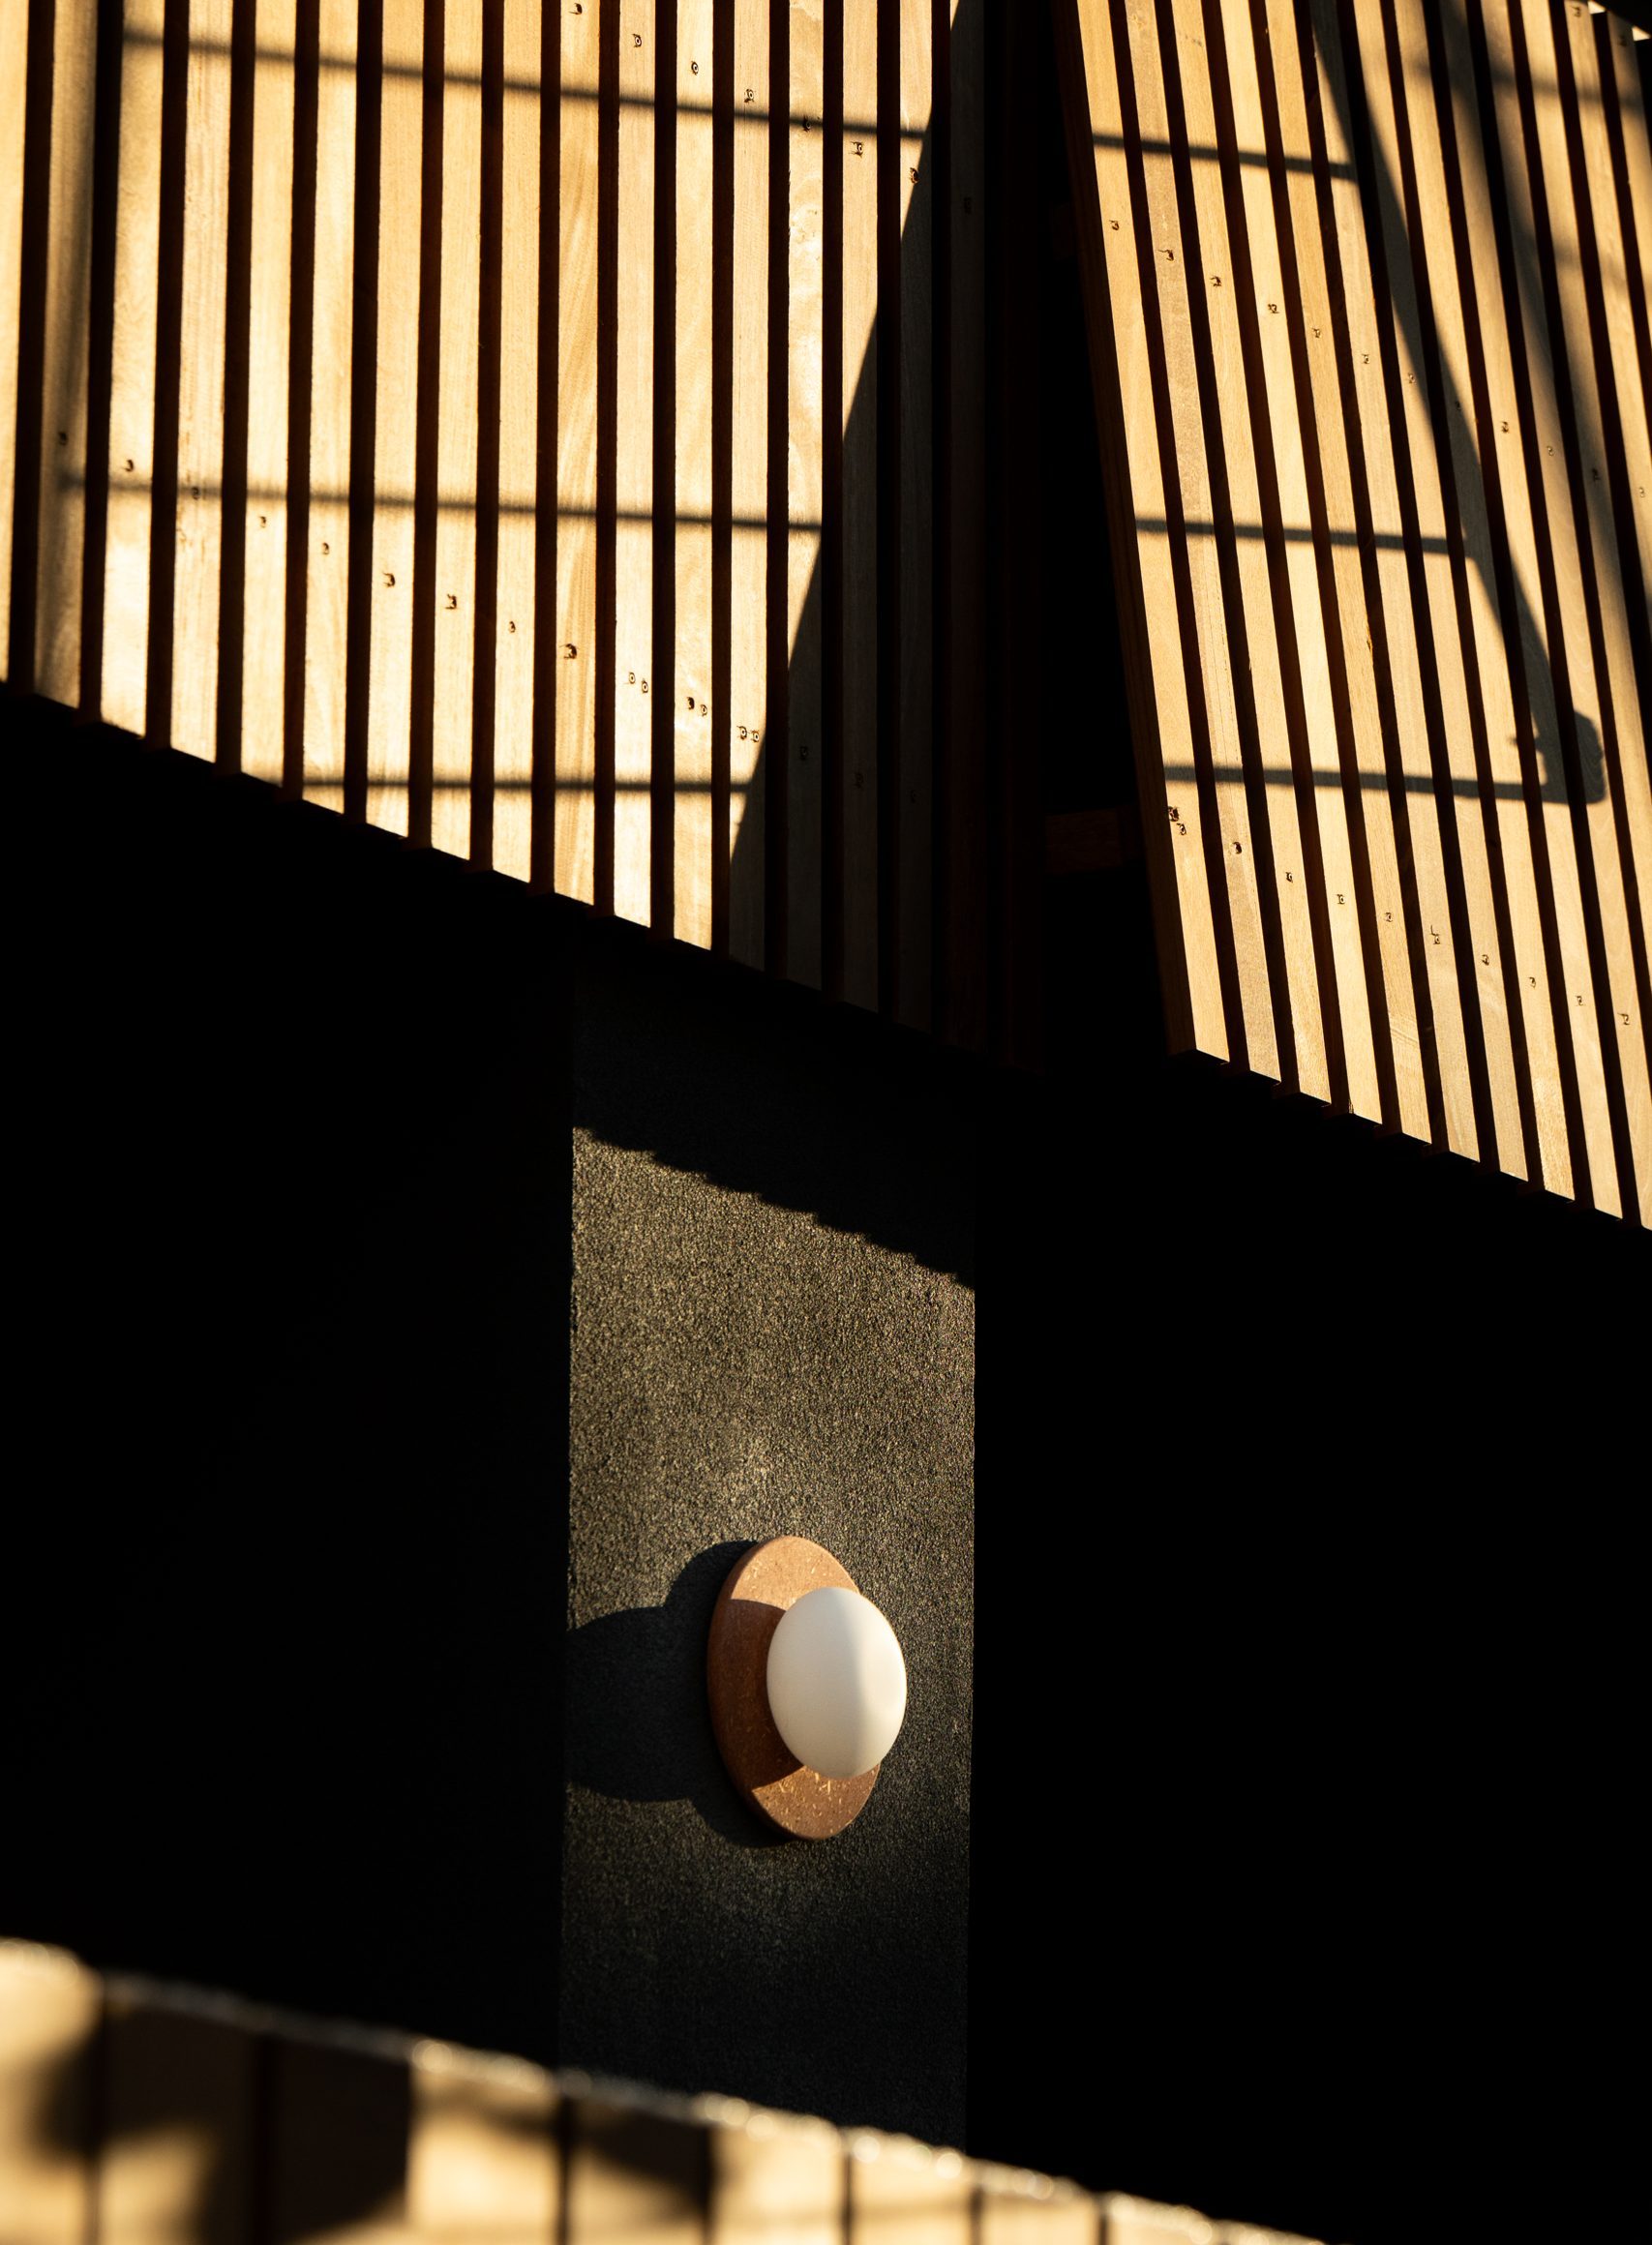
Eight residences behind a timber screen on Hope Street.
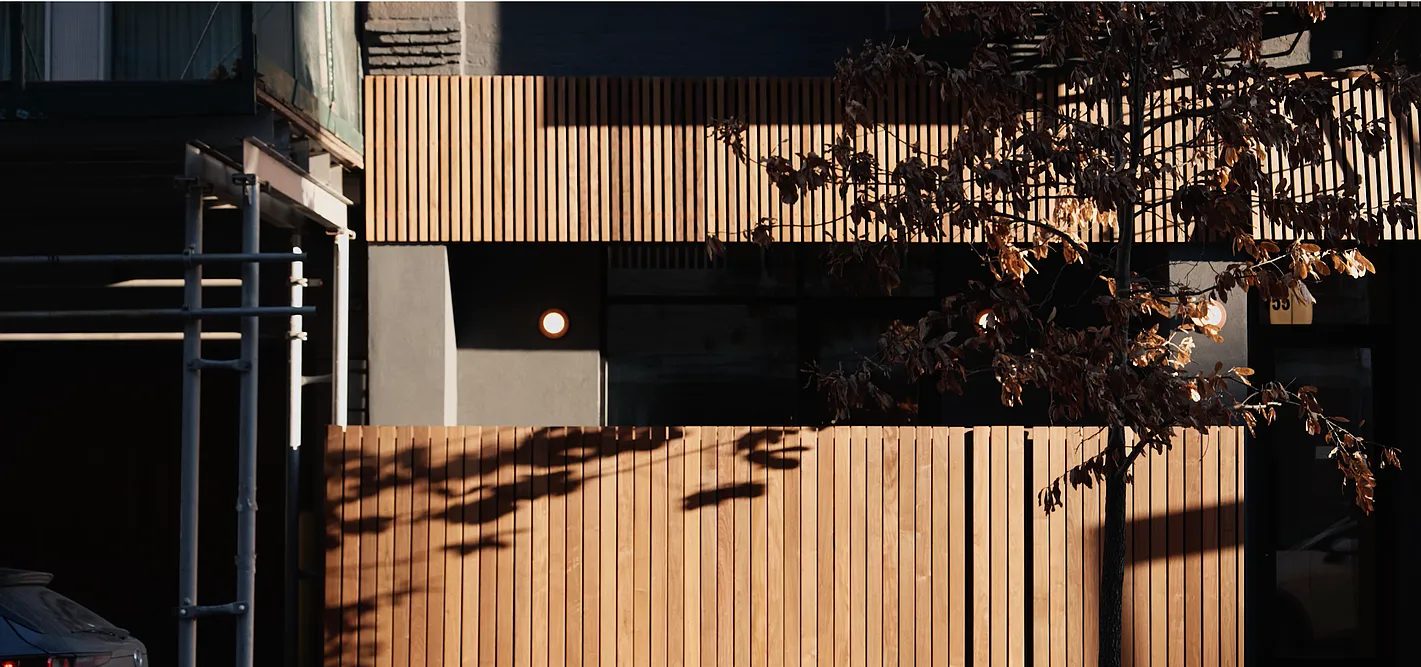
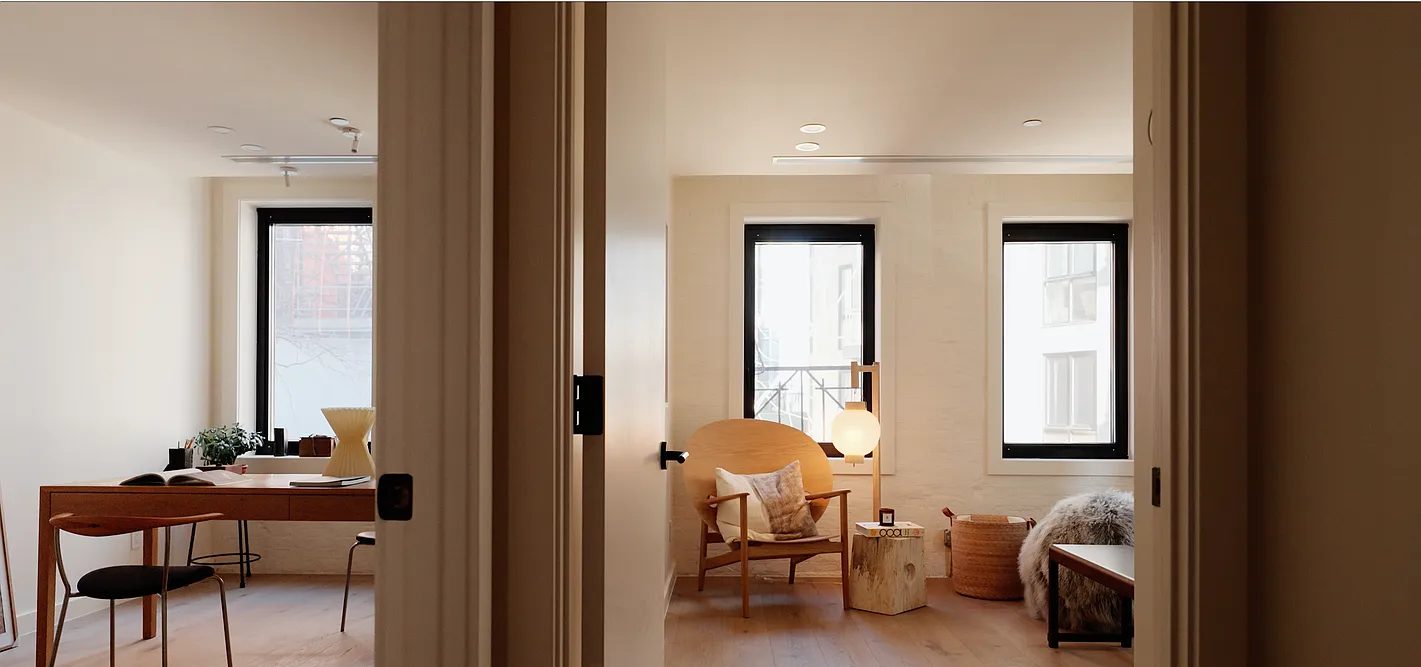
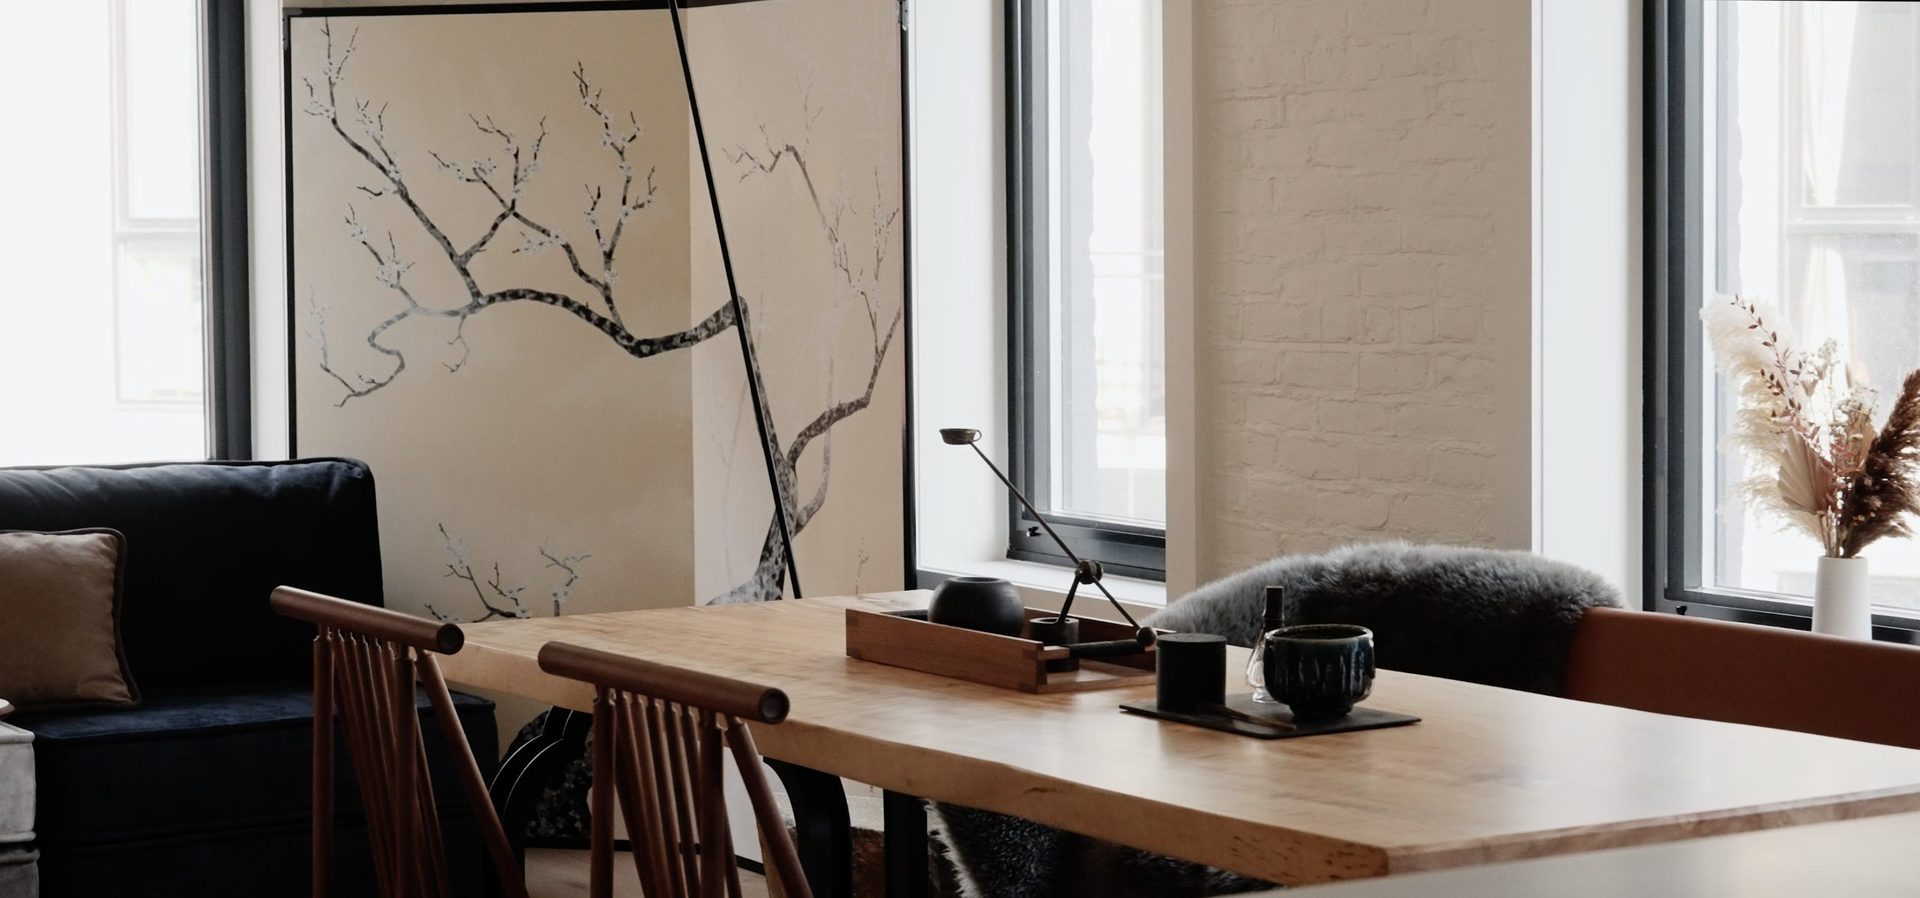
Wabi-sabi, held in built form.
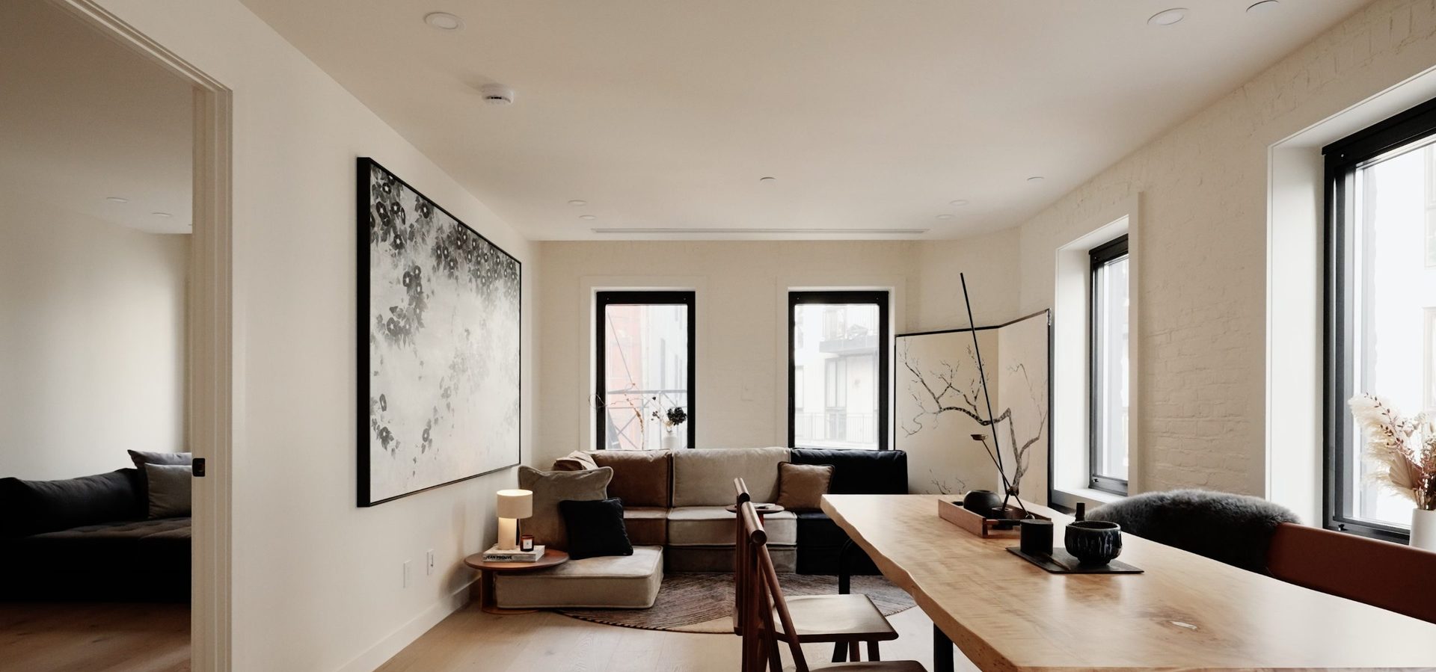
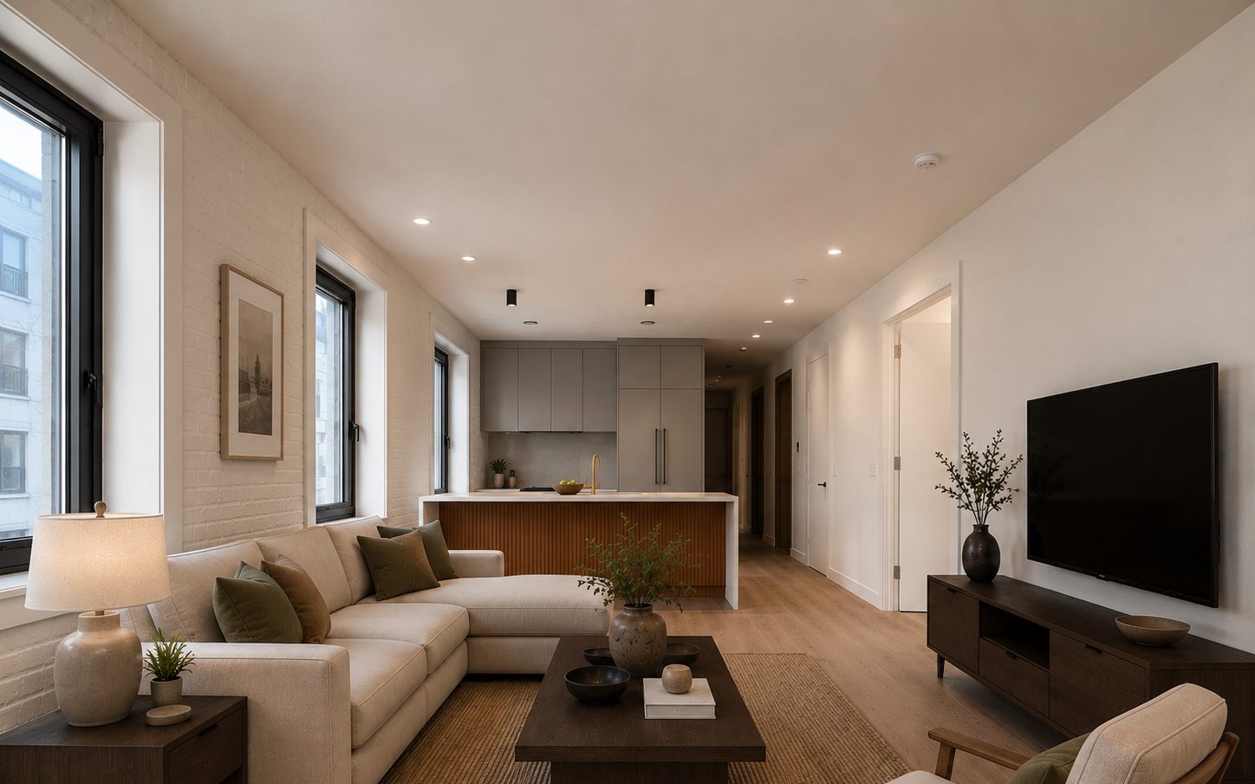
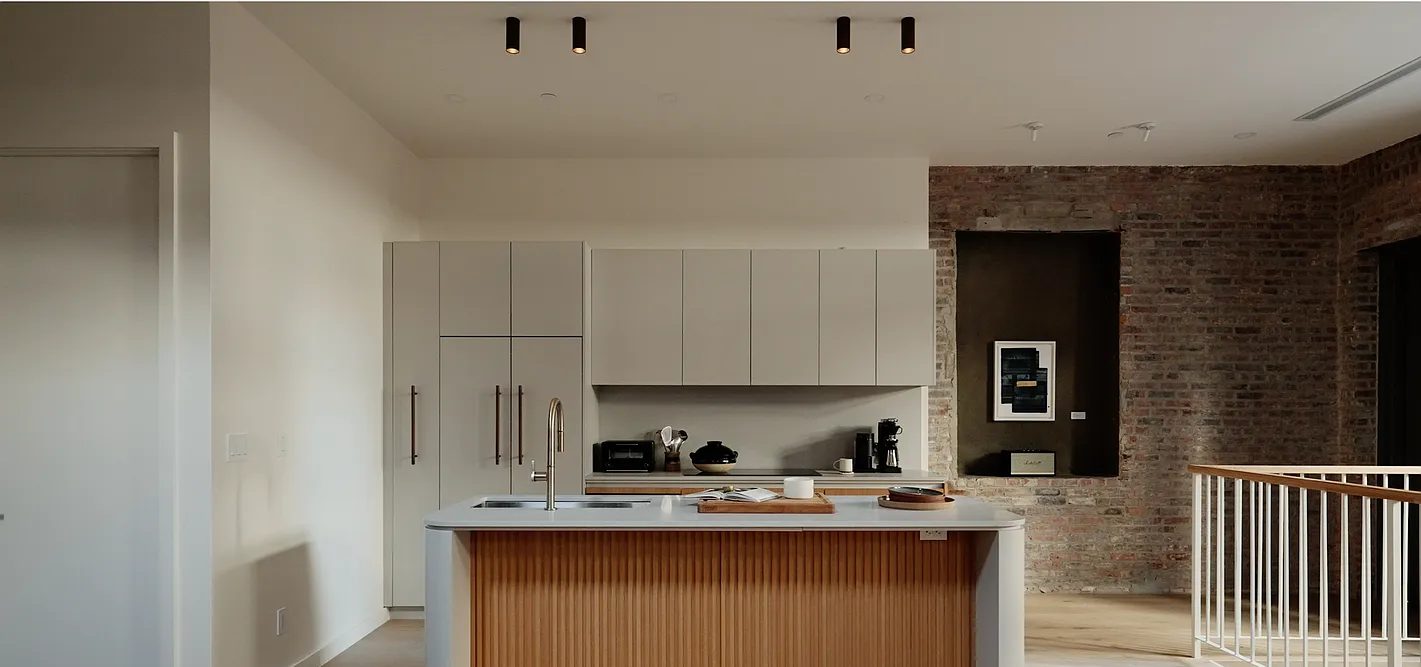
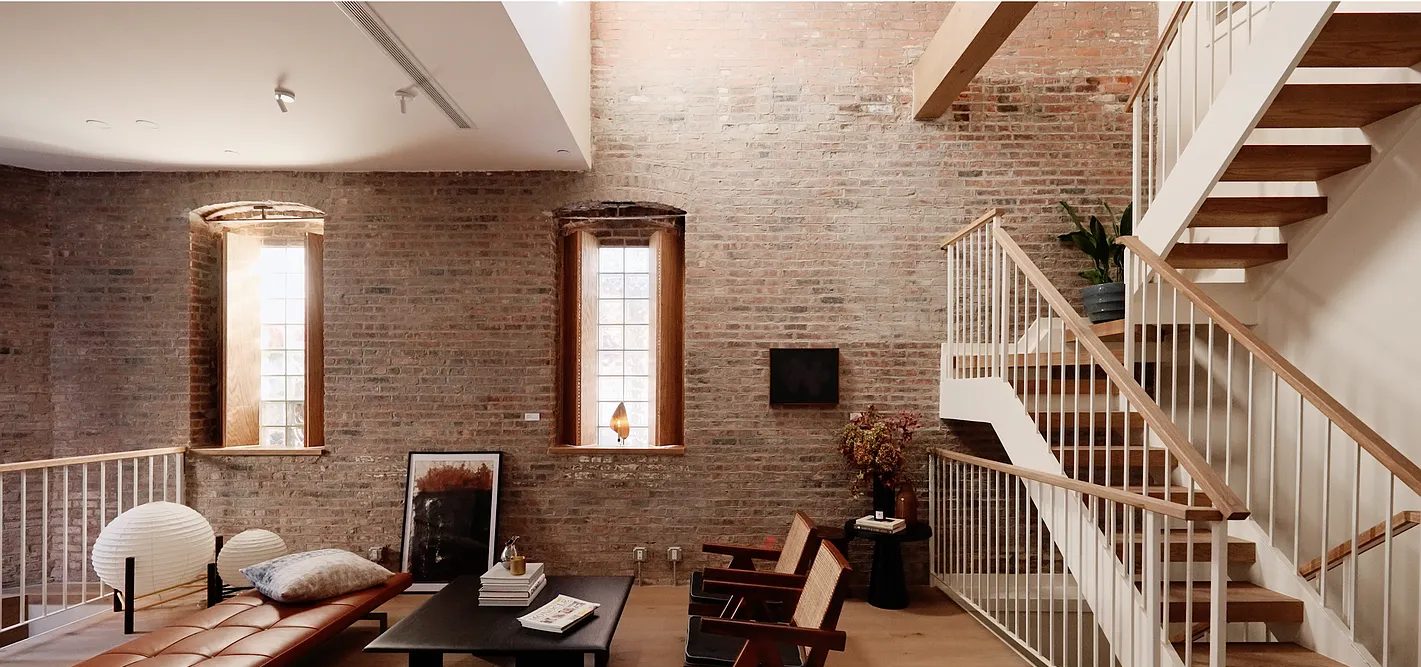
Lime-washed plaster, exposed brick and wide-plank European white oak. Ceilings above ten feet. Move across the materials.
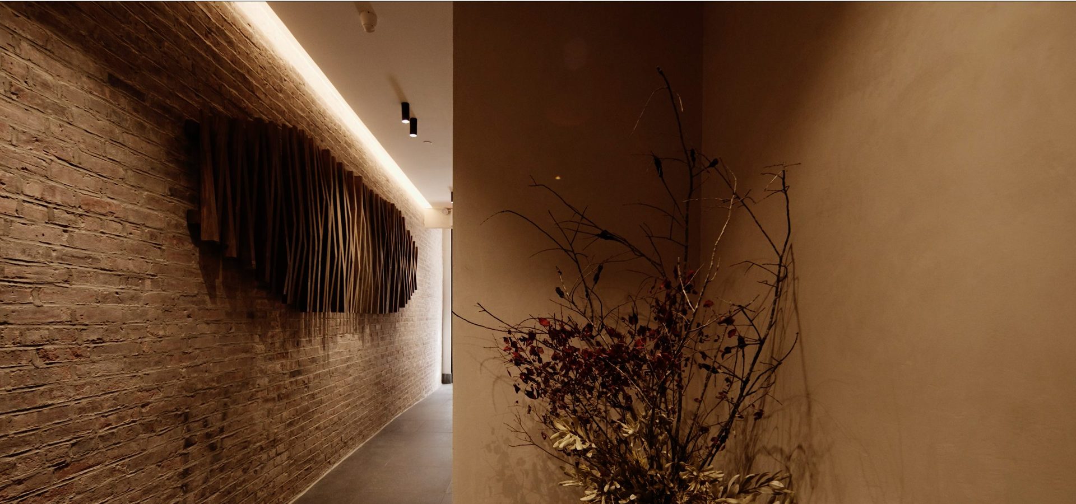
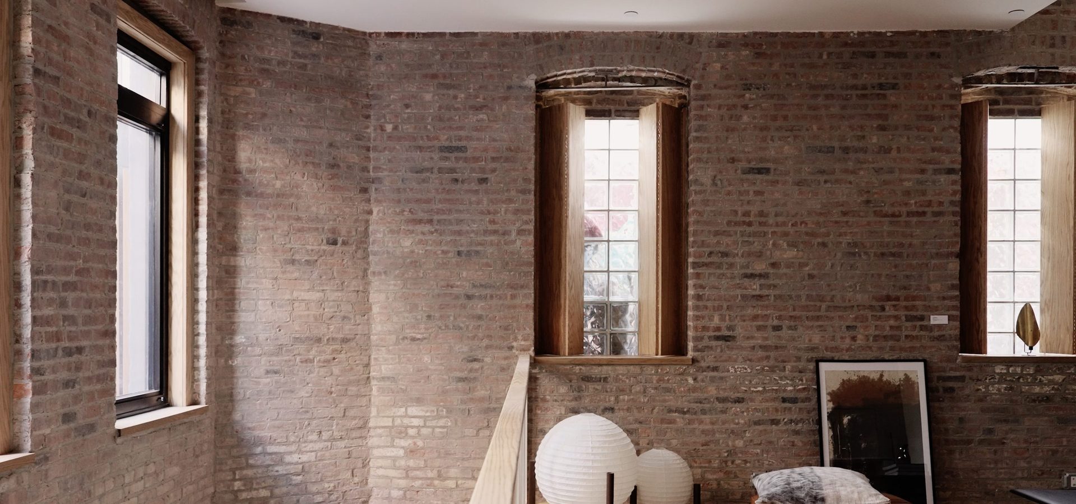
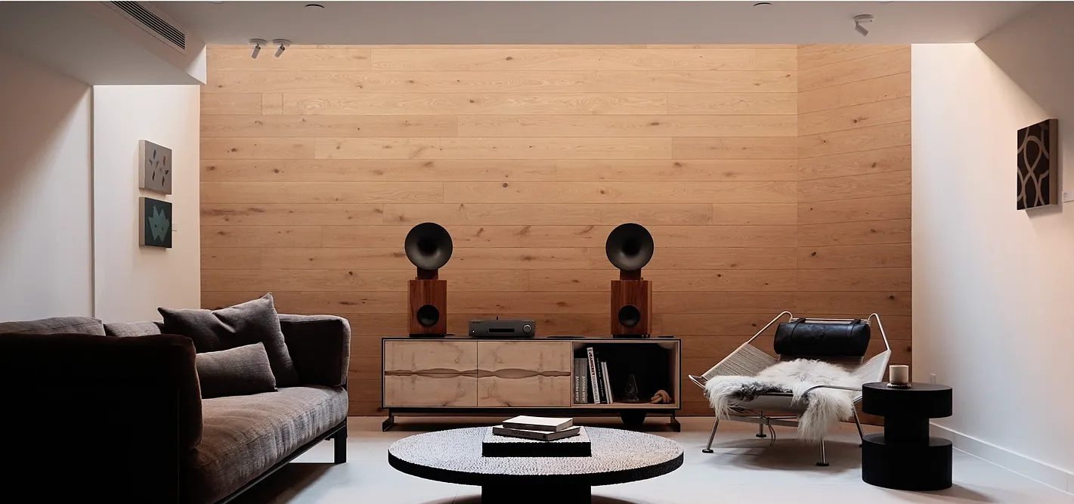
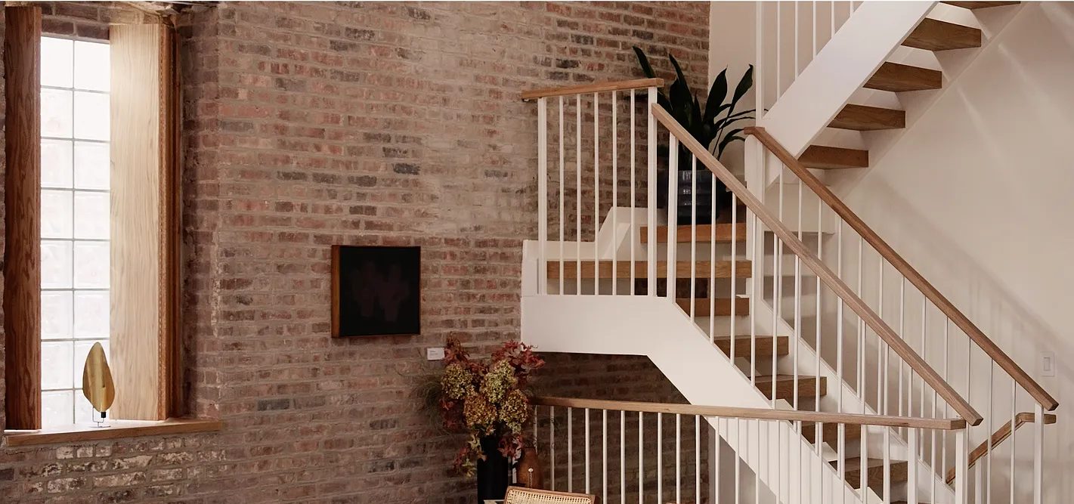
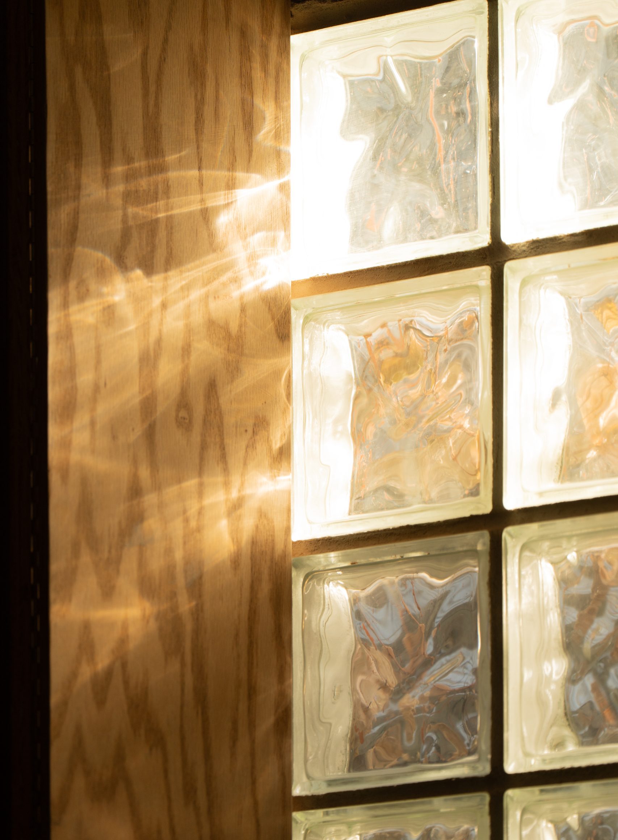
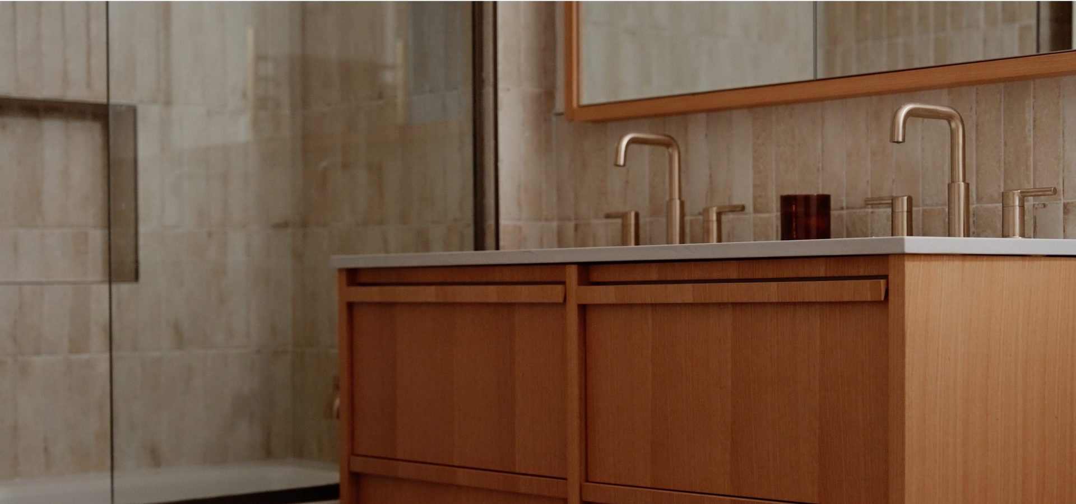
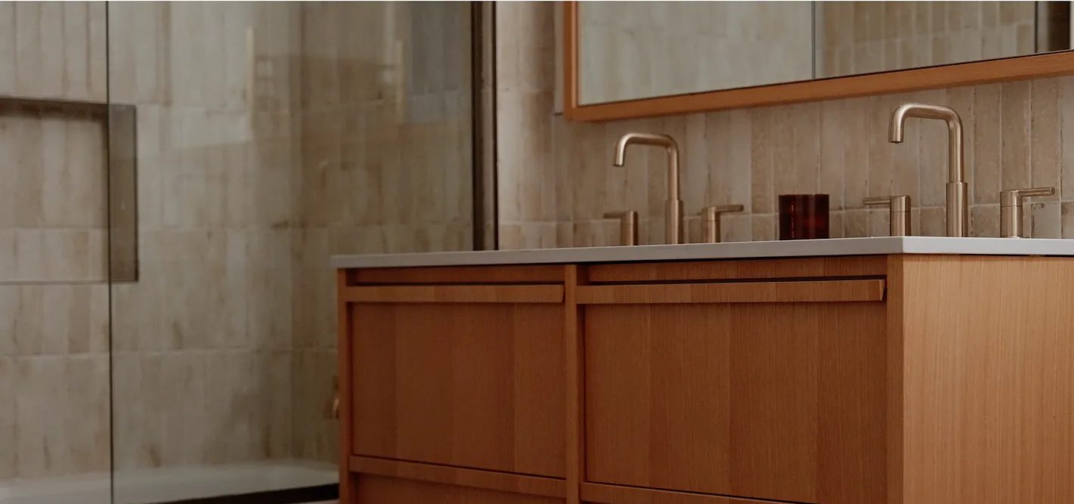
Walls and baths finished in lime wash, applied by hand, so the surface keeps the marks of its making.
The original masonry, cleaned and left exposed through the residences.
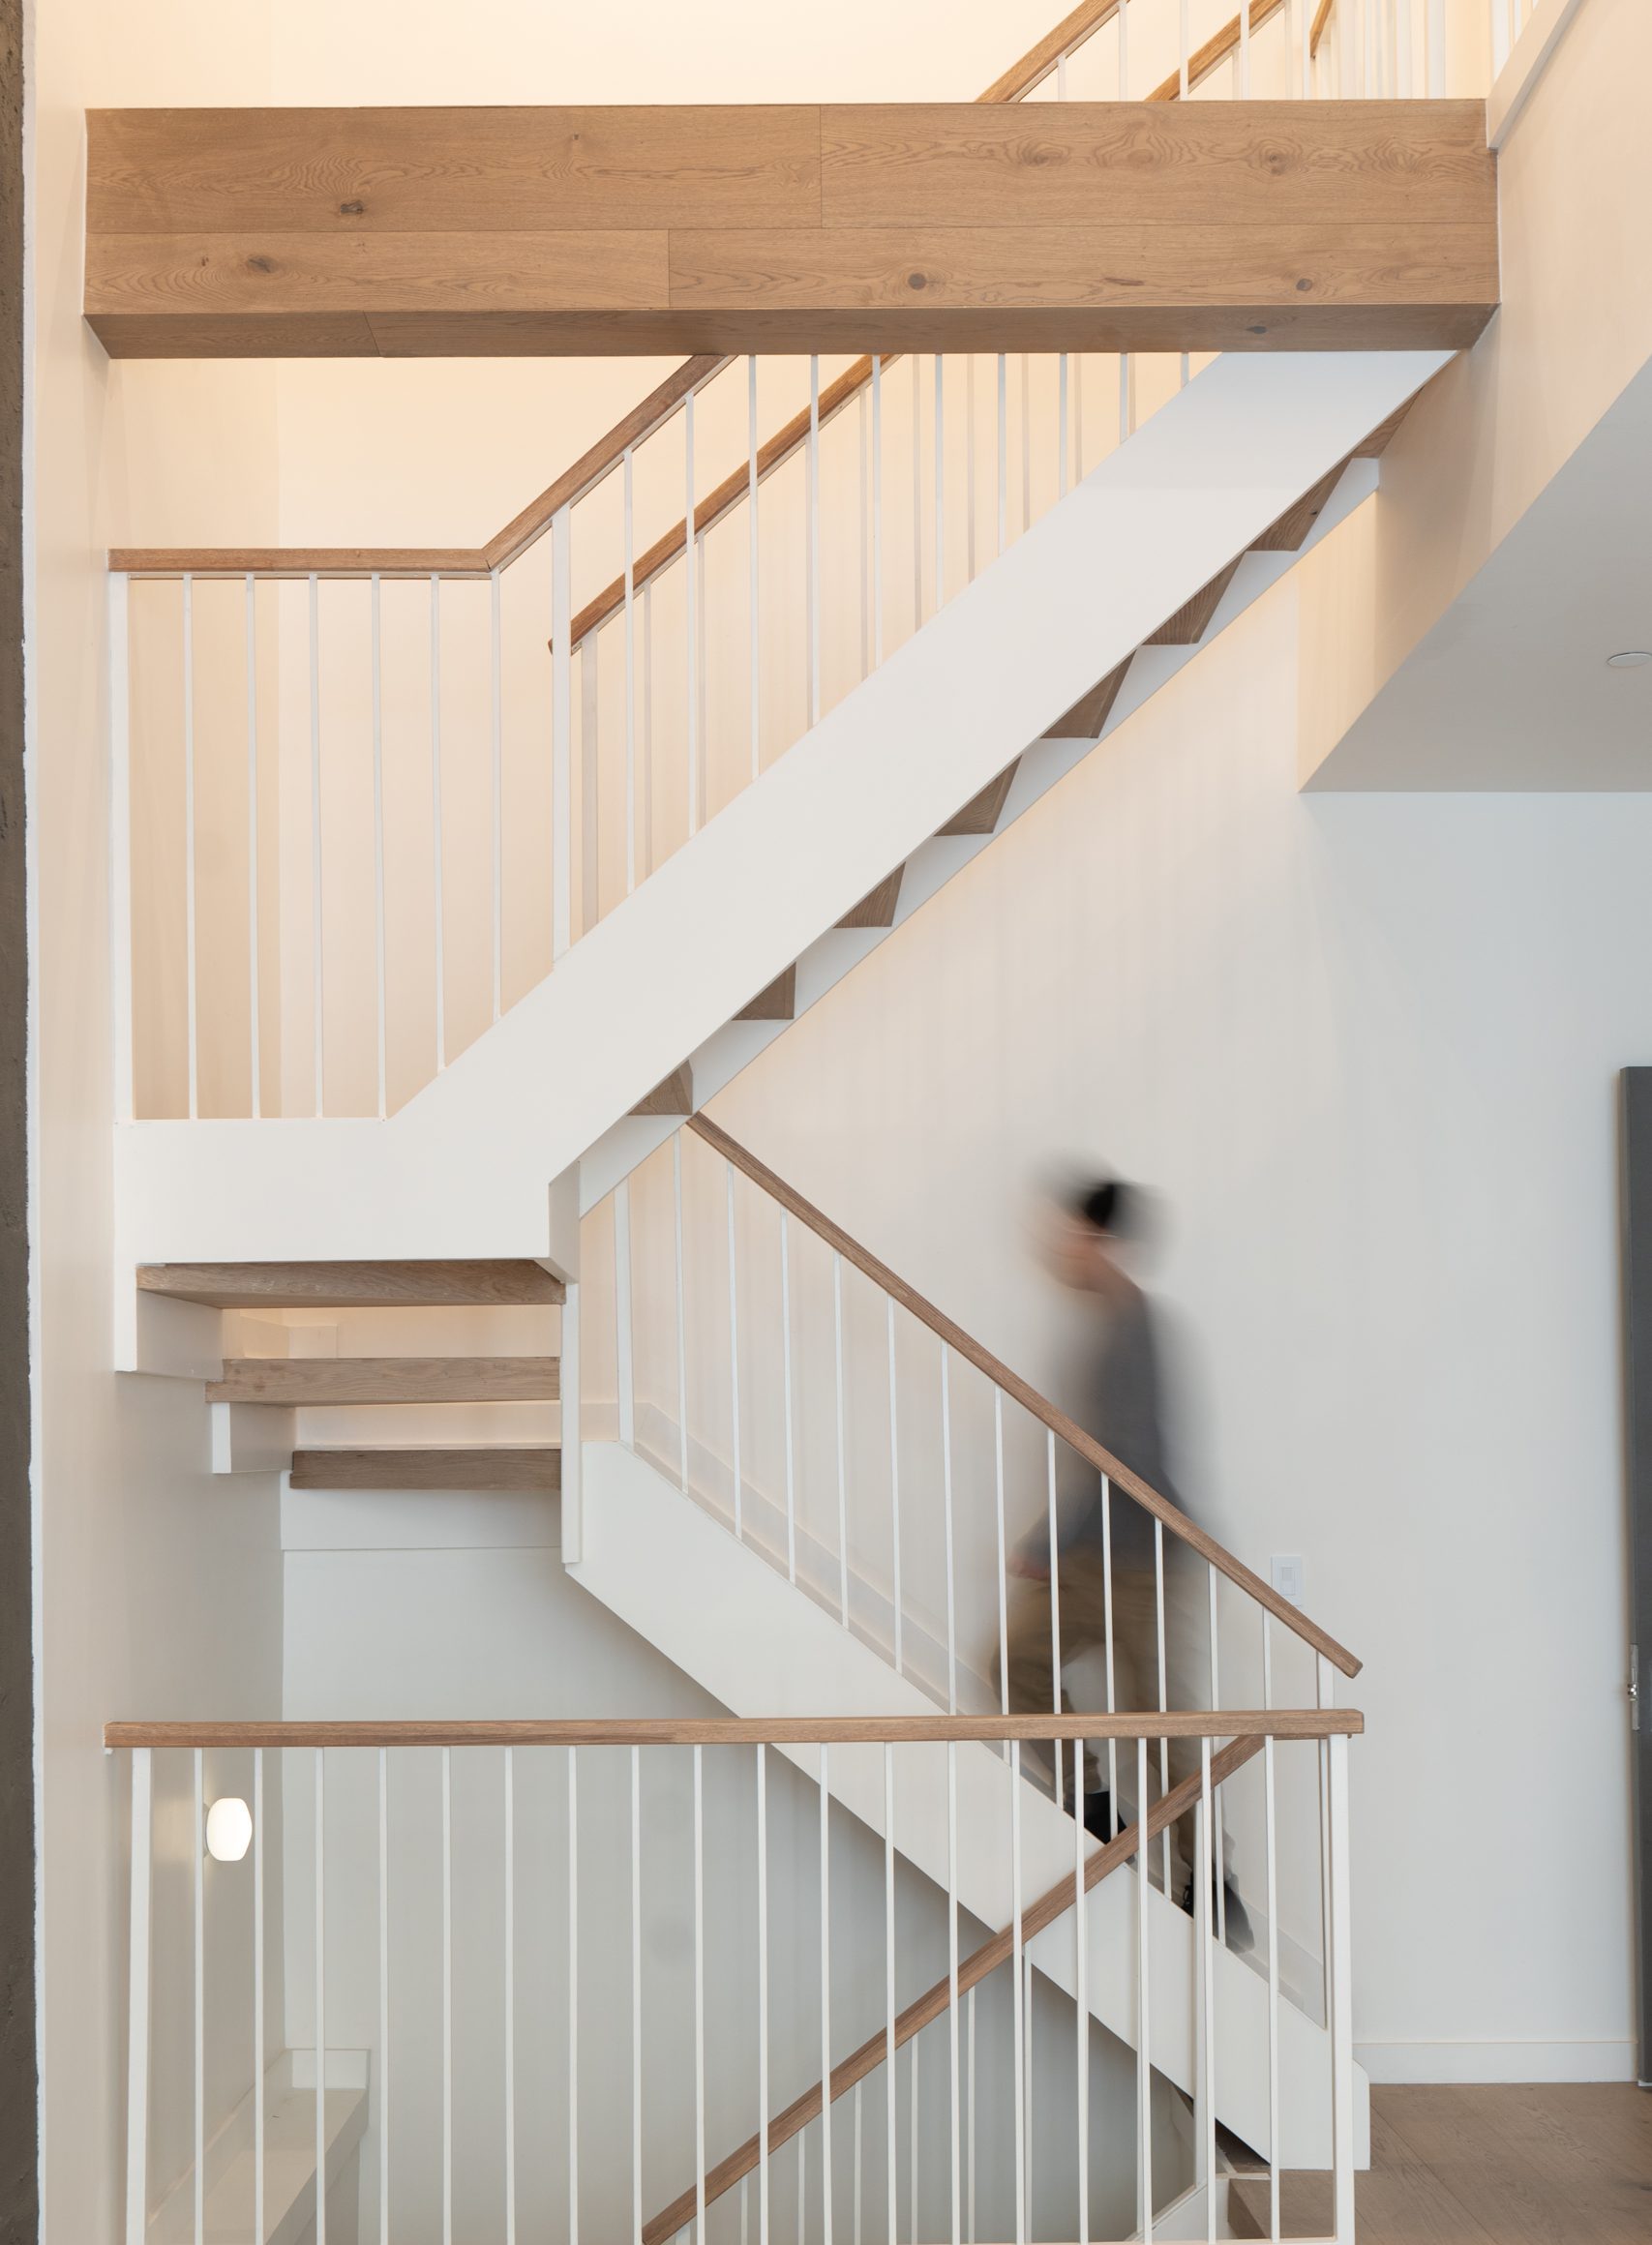
Wide-plank European white oak flooring. One of the two townhouse atria is lined floor to ceiling in oak.
Two twenty-foot atria in the townhouses: one in hand-troweled cement, one in oak.
Glass block at the stair, lit from within after dark.
Sculptural islands and Fisher & Paykel appliances; lime-washed baths with heated floors.
From demolition to closing.
Demolition and structure
Interior gut demolition complete. Existing structure reinforced; cellar and elevator pit built. Construction loan drawing.
Enlargement and enclosure
Vertical enlargement, elevator installation and façade treatment, with the gut renovation of the existing floors.
Completion
Exterior installations, landscaping and final finishes. Building systems tested and certified. Attorney General approval to market received.
Sales and closings
Temporary certificate of occupancy received. Residences marketed and closing; final certificate of occupancy in progress.
Milestones as reported to partners in the quarterly reports. Dates are by quarter.
Availability, plans and pricing are published by the project’s brokerage.
View the residences at YC Real Estate
Floor plans, availability and pricing for the eight residences, maintained by YC Real Estate. Opens in a new tab.
Project facts from the firm’s quarterly reports to partners and YC Real Estate’s listing. Photography: KIBO Residences, 155 Hope Street.