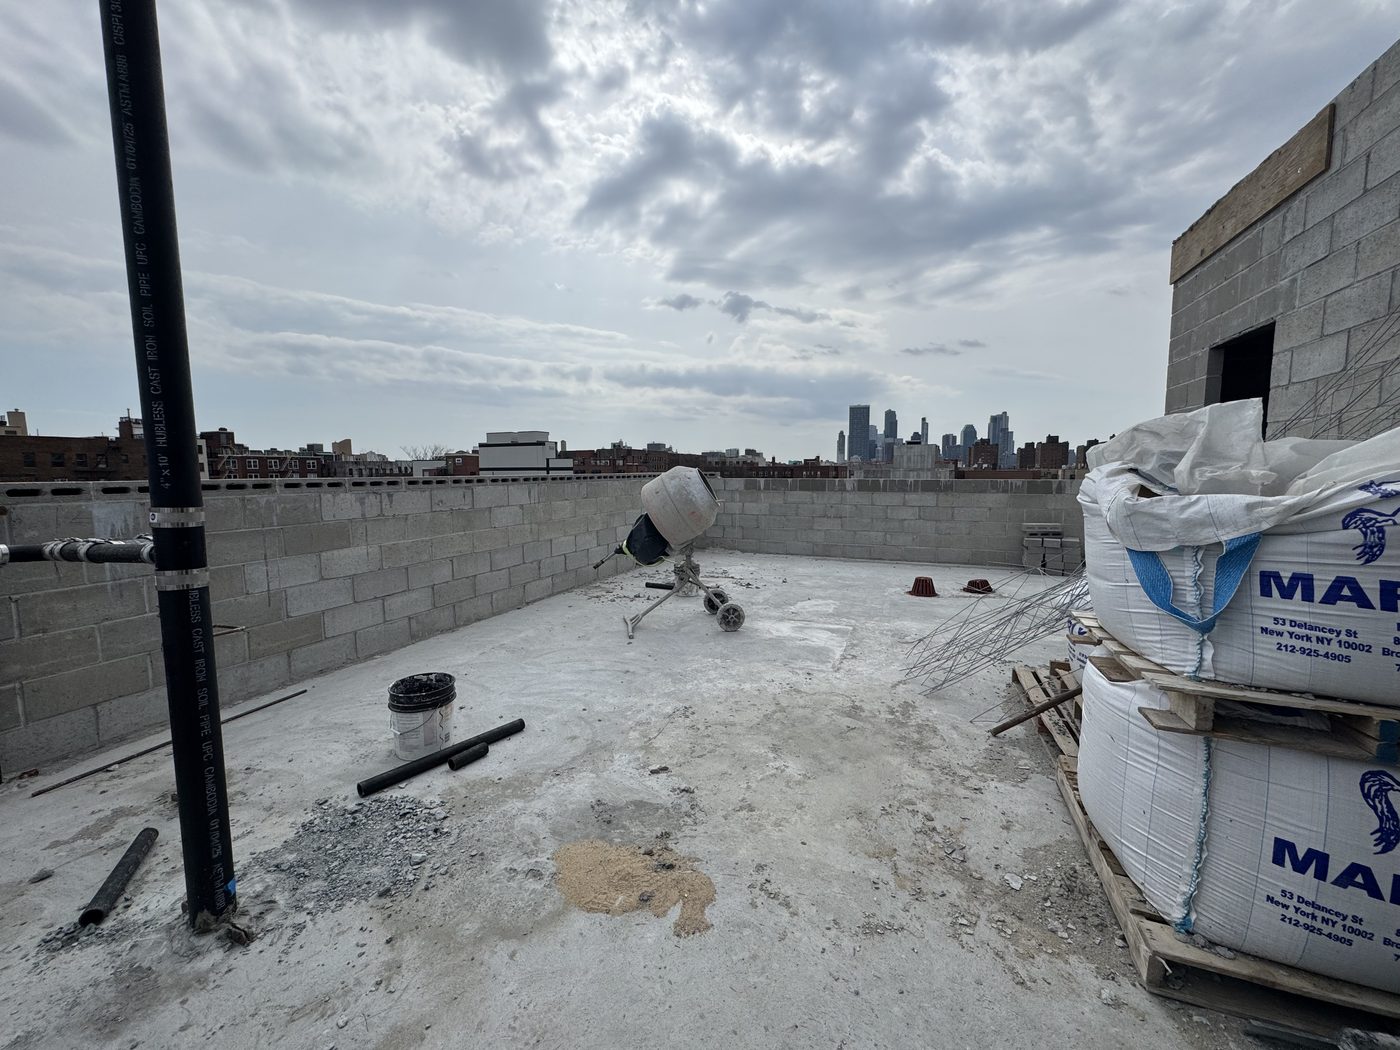
Structure
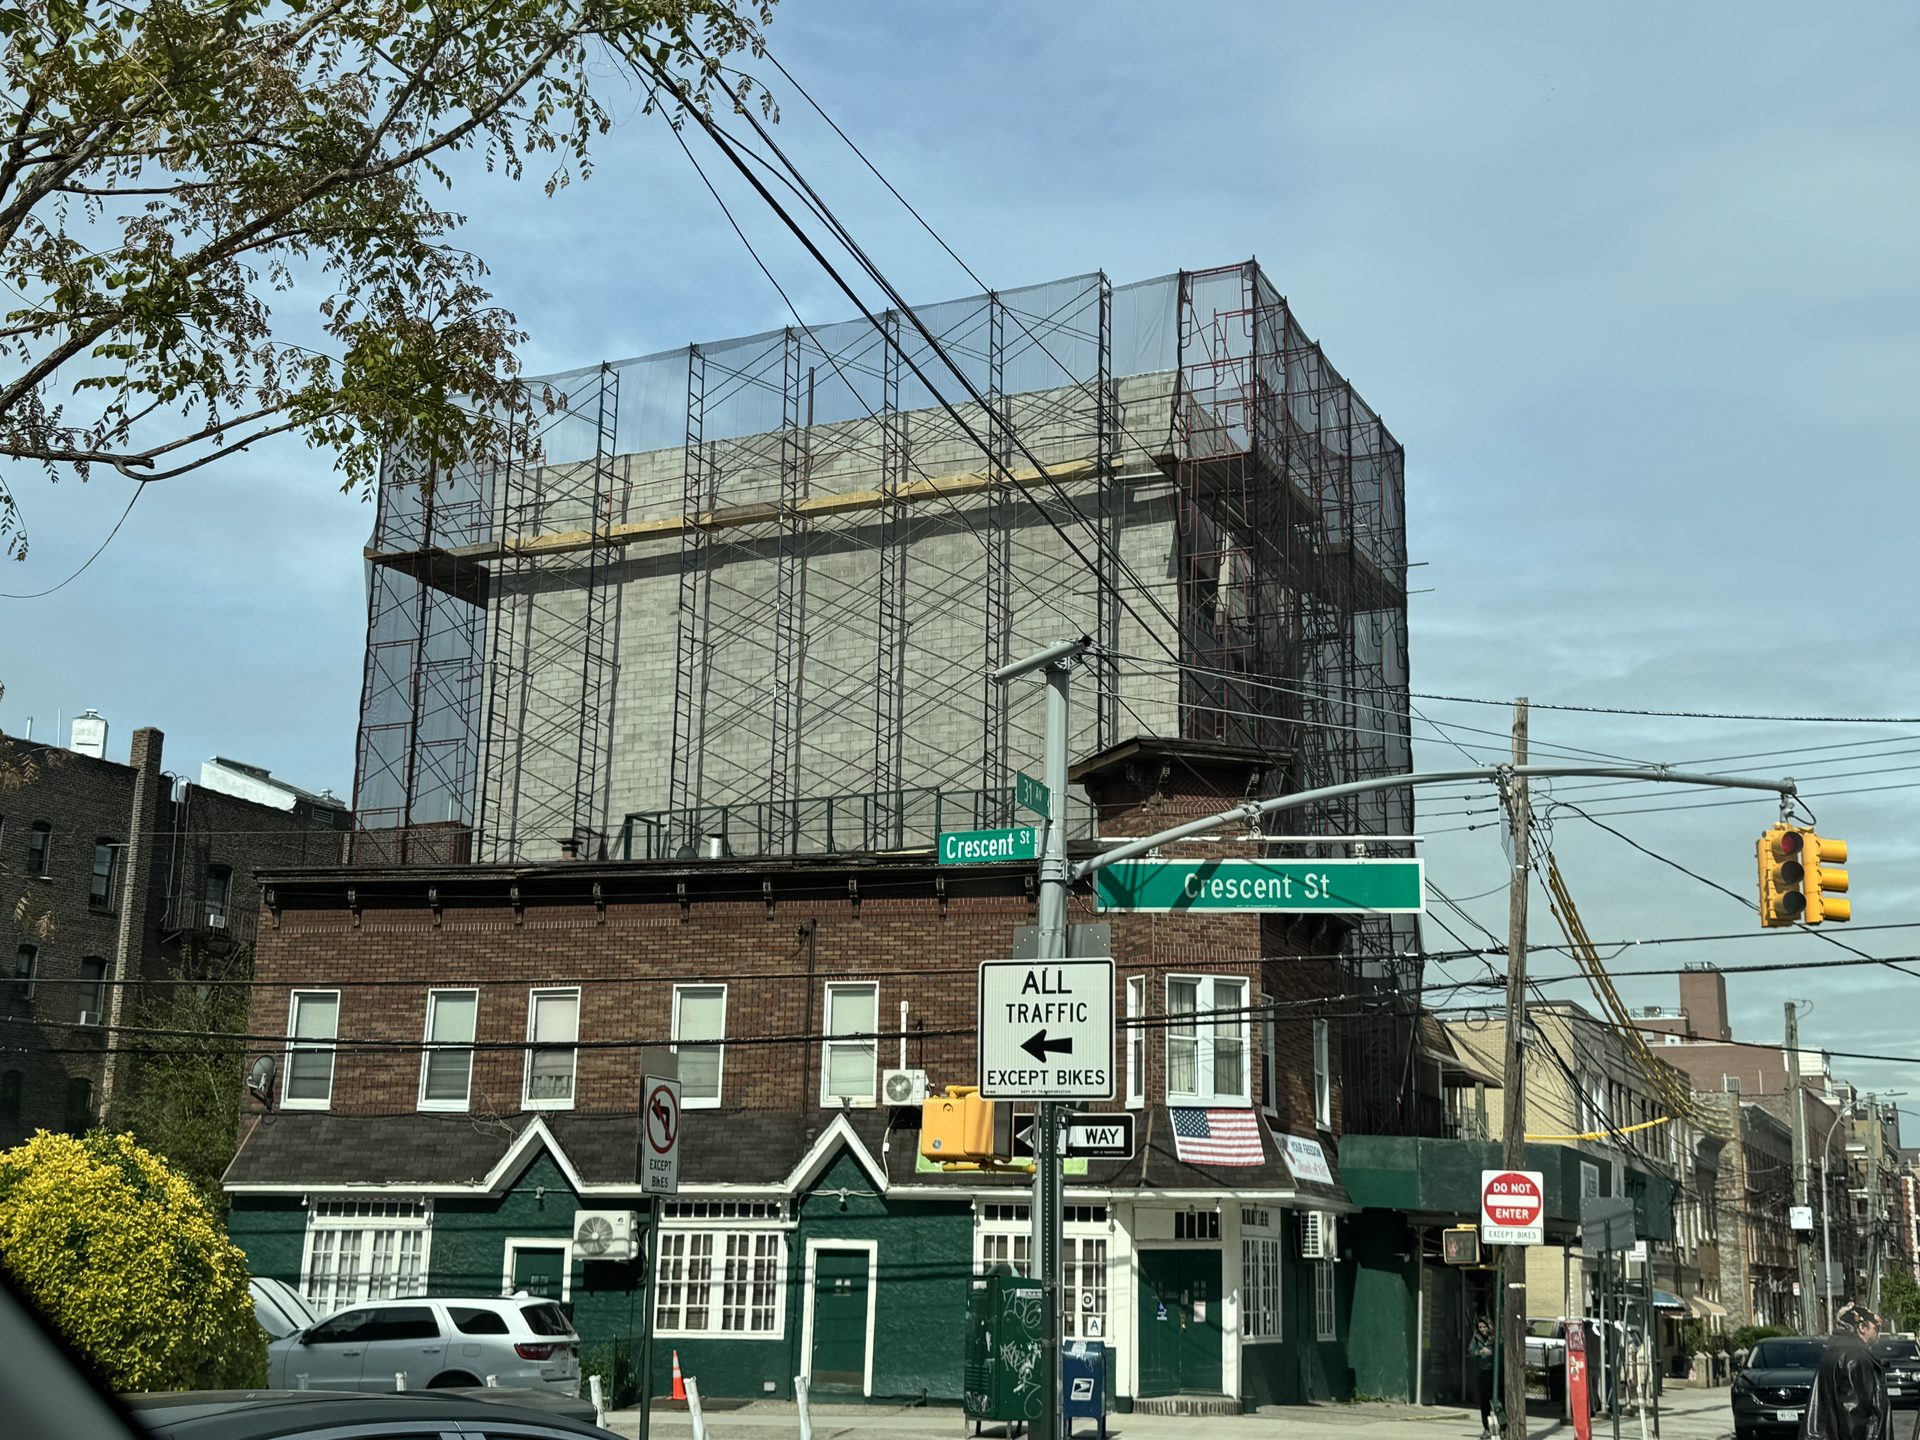
Structural top-out reached. Roofing and elevator bulkhead installed. Interior framing to the sixth floor; plumbing, sprinkler and MEP rough-ins advancing; elevator and windows in fabrication.

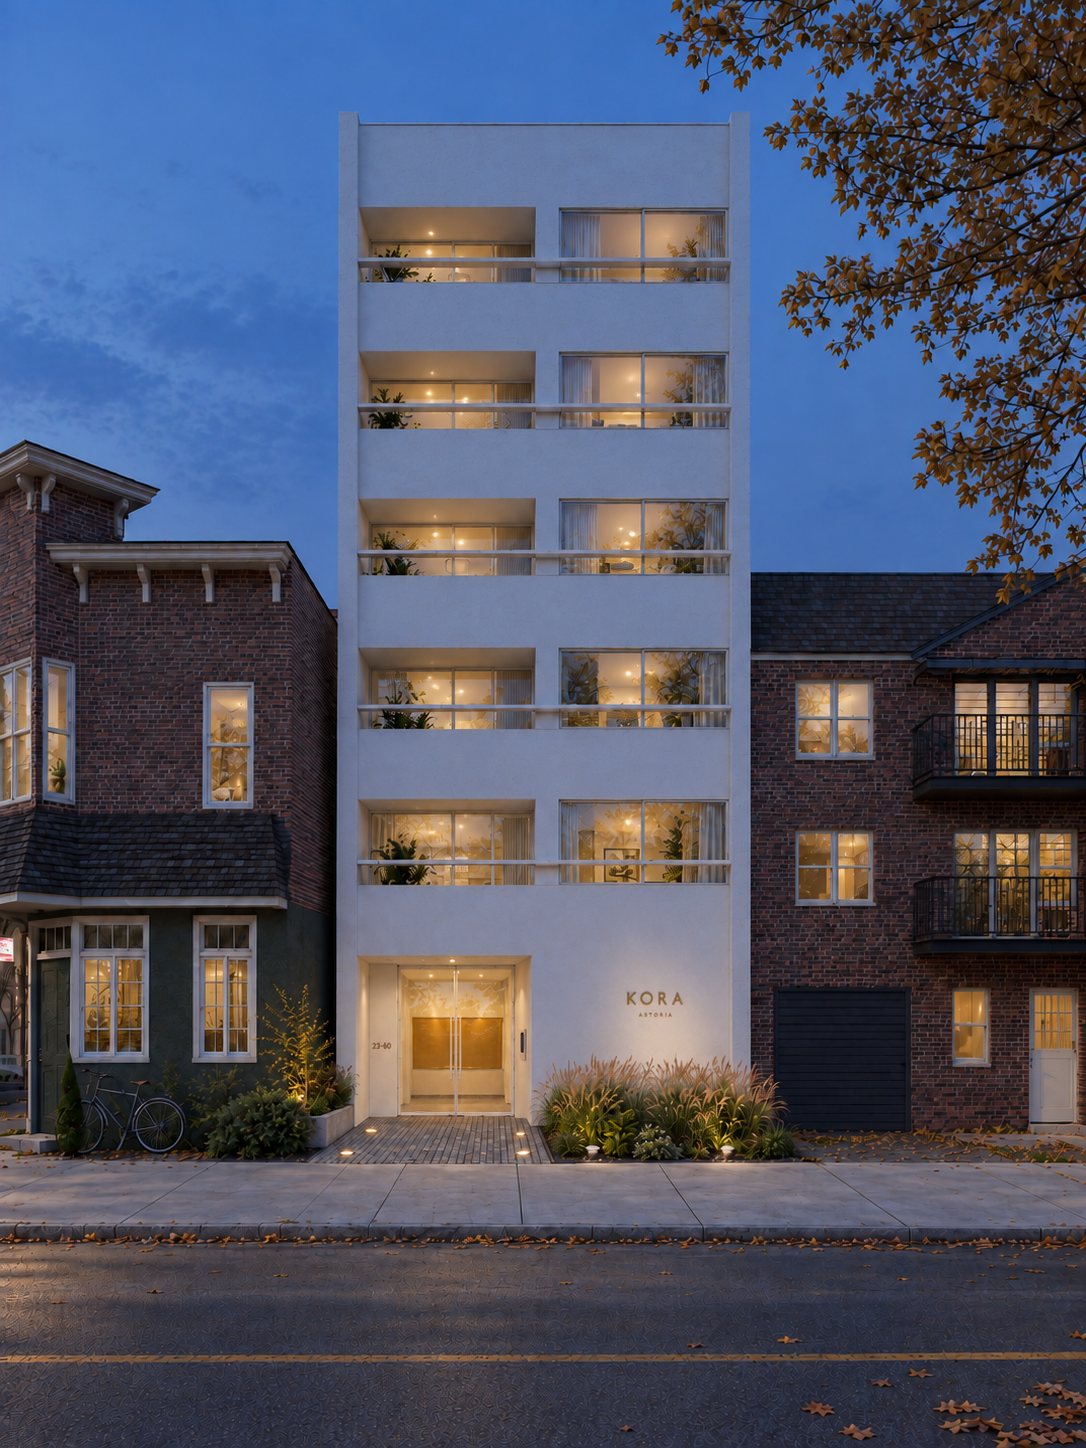
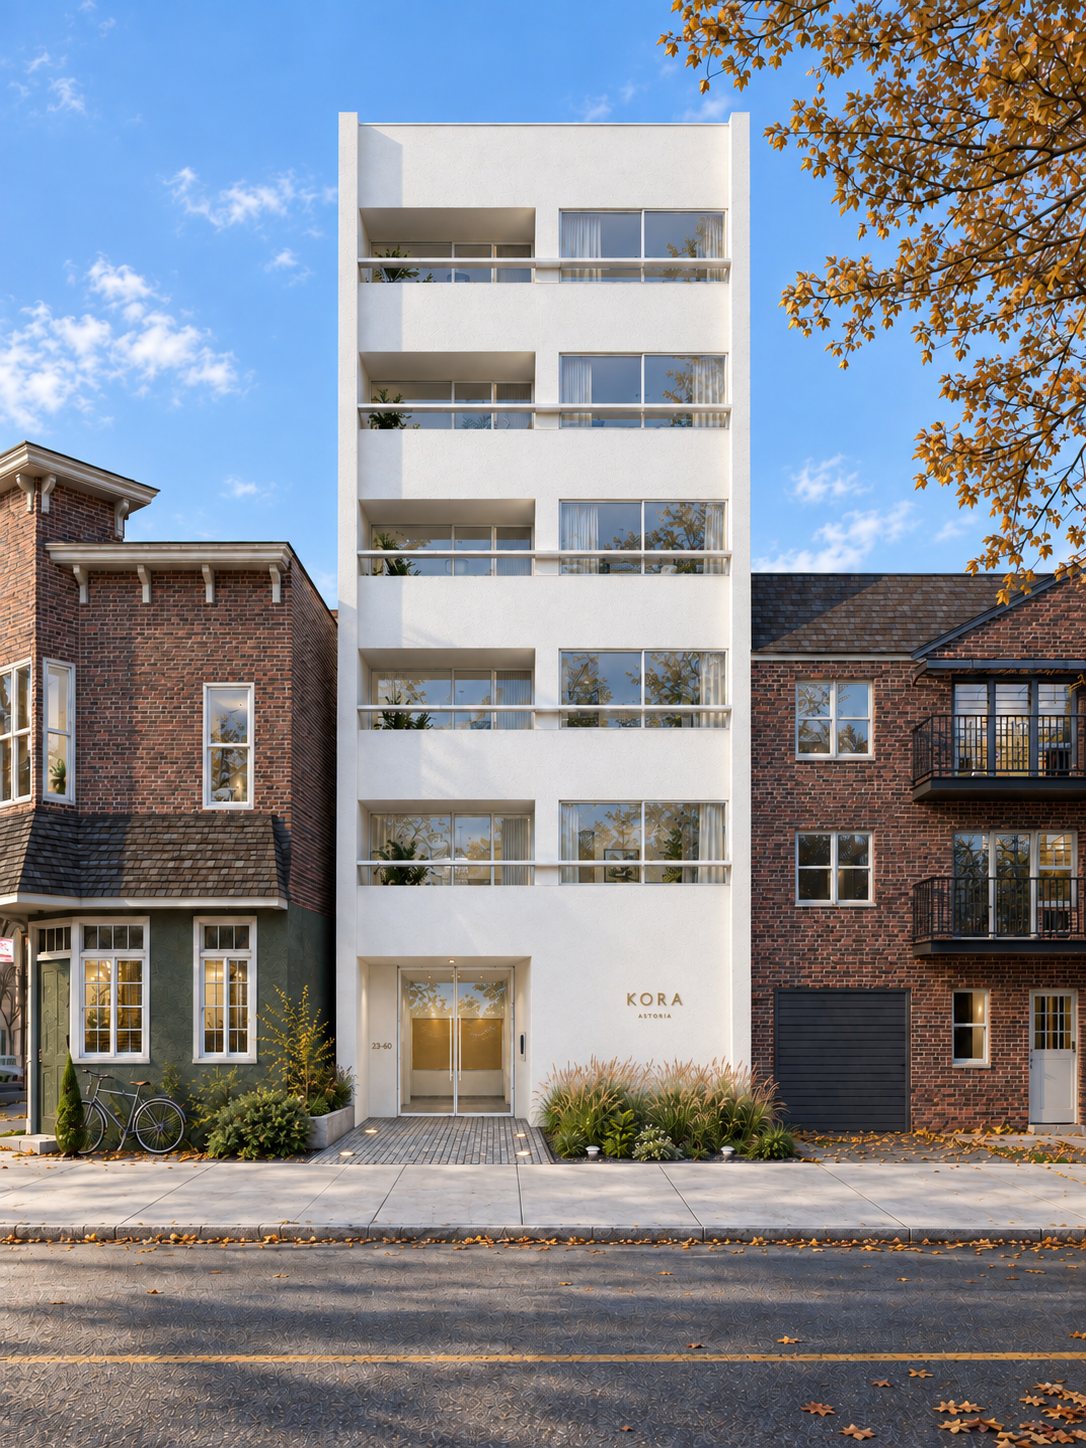
A ground-up condominium in Astoria, Queens. A sleek white façade drawing on the neighborhood’s Greek heritage; entitled and filed by the firm, now in interior finishes and reported to partners every quarter since 2024.
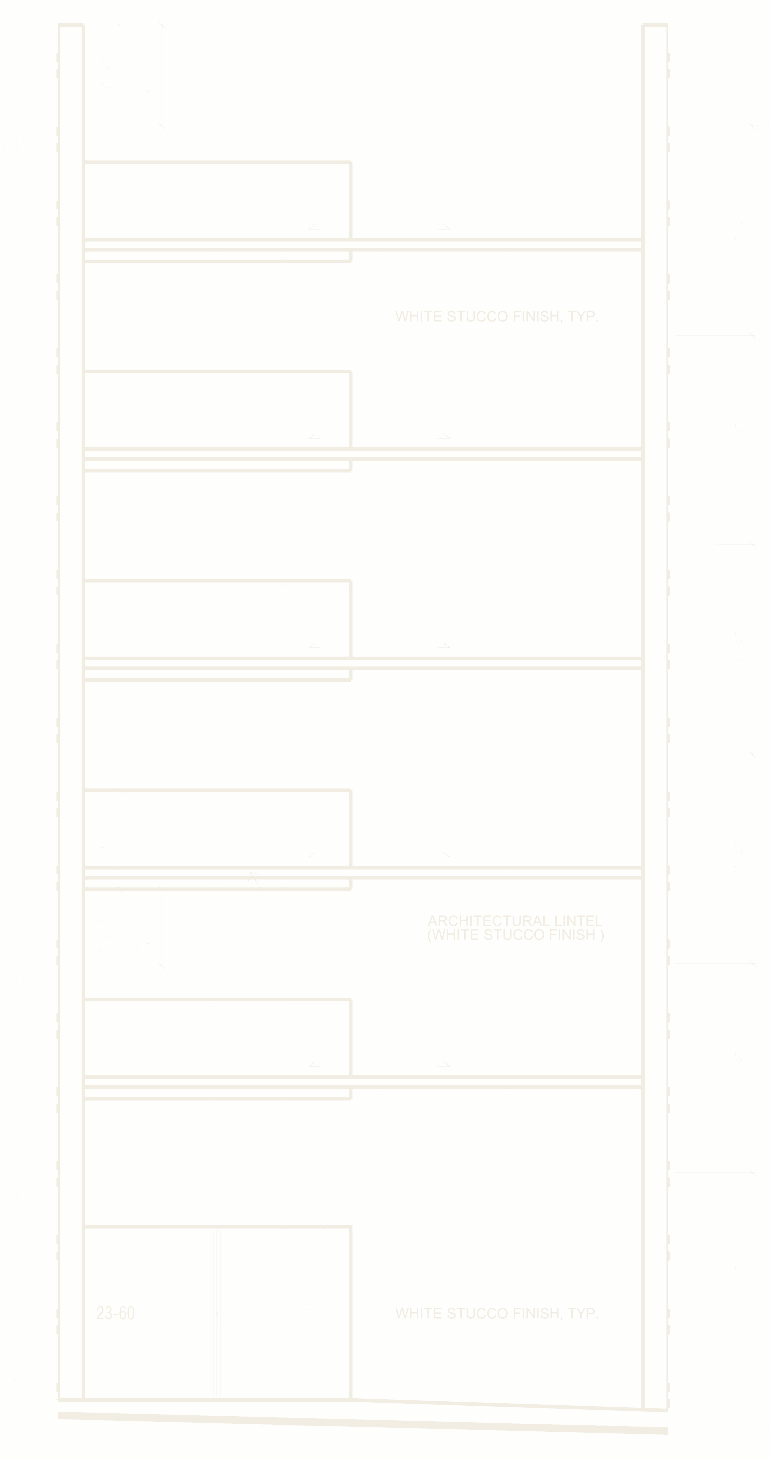
Scroll: the drawing filed with the city, the façade as designed, and the building as it stood in the second quarter of 2026.
Three stages complete, one in progress, two ahead. Each row opens the stage page.
Bridge capital placed to fund pre-construction. The construction loan was finalized at mobilization and has been drawn against milestones since.
A development site in Astoria, Queens, acquired for ground-up construction.
Design and specification completed; city, municipal and agency approvals secured for the building plans; the plans adapted to market conditions before mobilization.
Mobilized after the second quarter of 2024: site preparation, contractor, neighbor and inspector agreements. Structural top-out, roofing and the elevator bulkhead by Q4 2025; MEP rough-in and scaffolding through Q1 2026; enclosure and stucco substantially complete and interior finishes underway by Q2 2026. Windows, the elevator and finishes follow.
Marketing of the residences begins before completion, through YC Real Estate, to New York buyers and to buyers in Asia.
Certificate of occupancy and multi-agency sign-offs, then the handover to operations and reporting through sell-out.
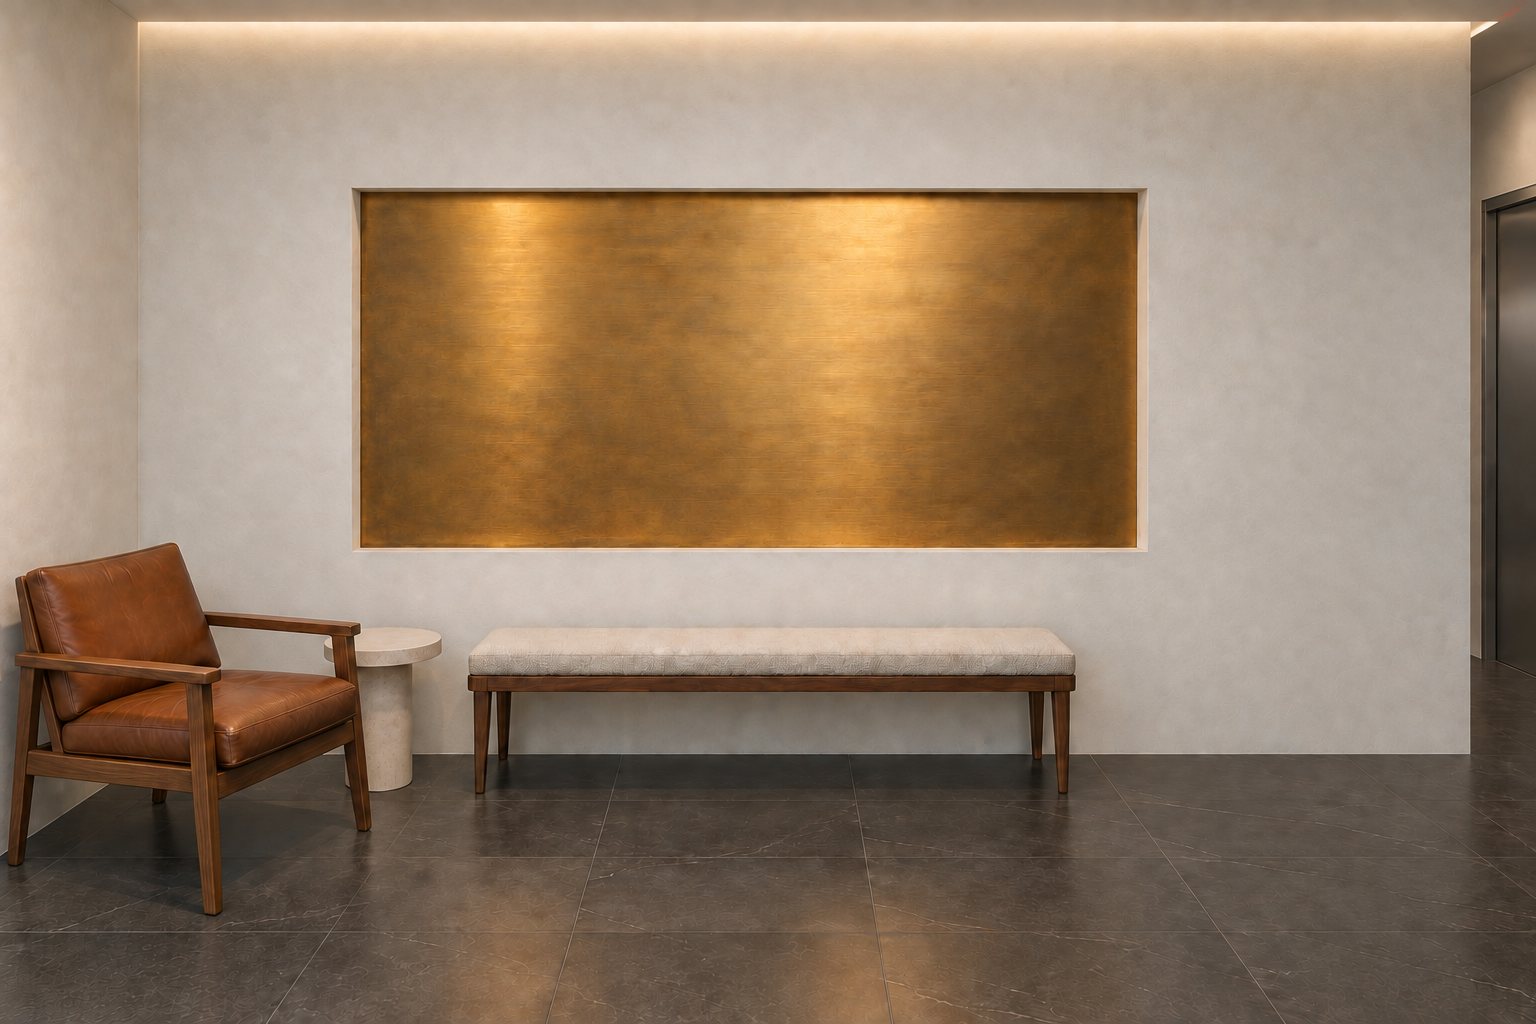
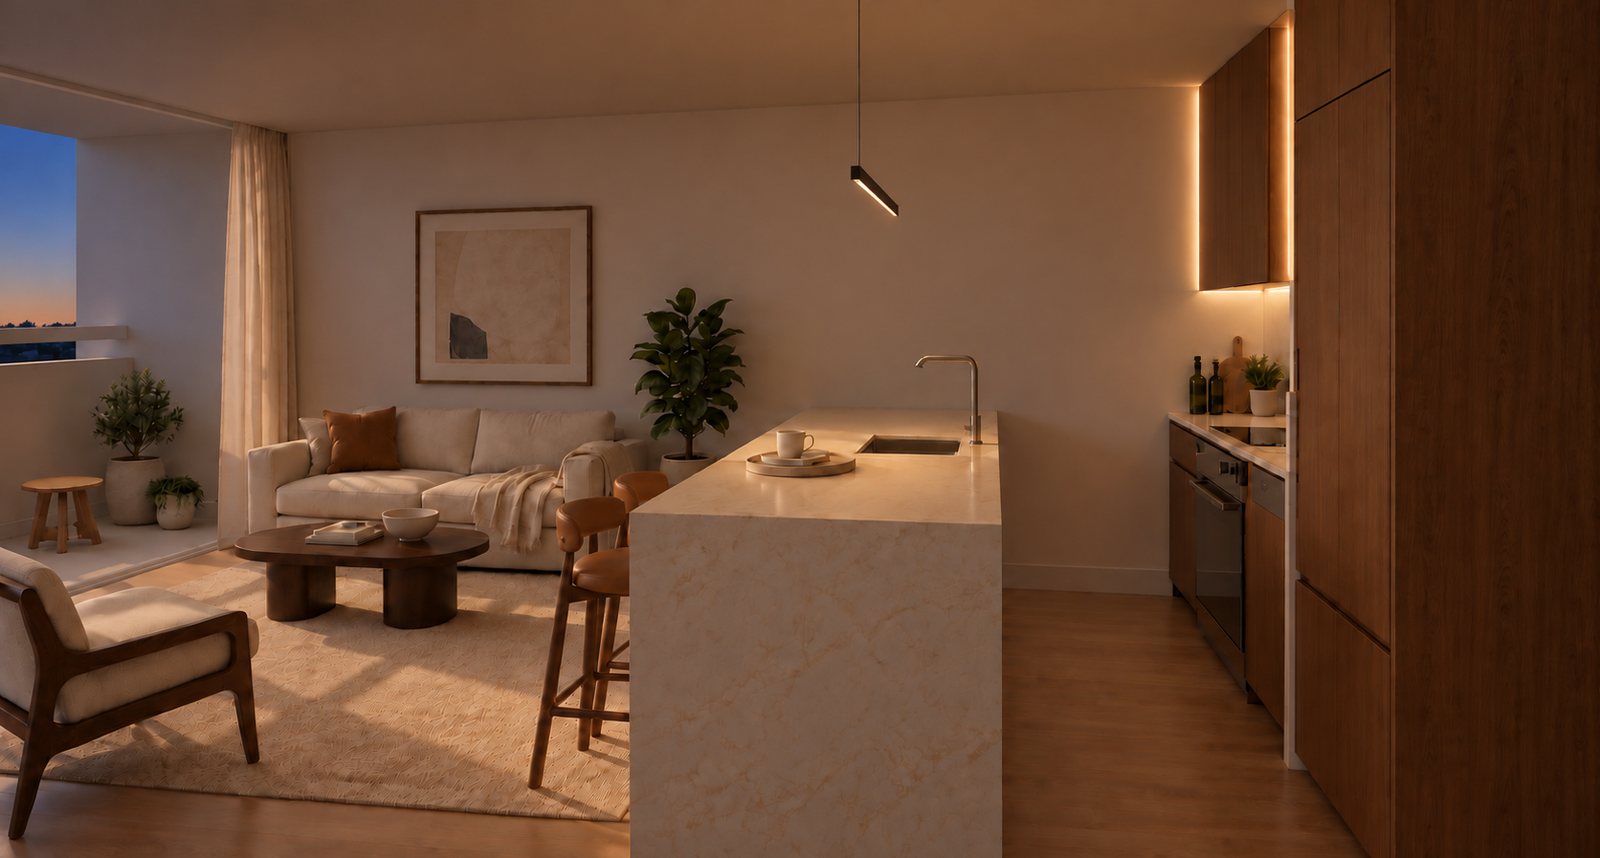
Renderings of the building as designed. Representative and subject to change.
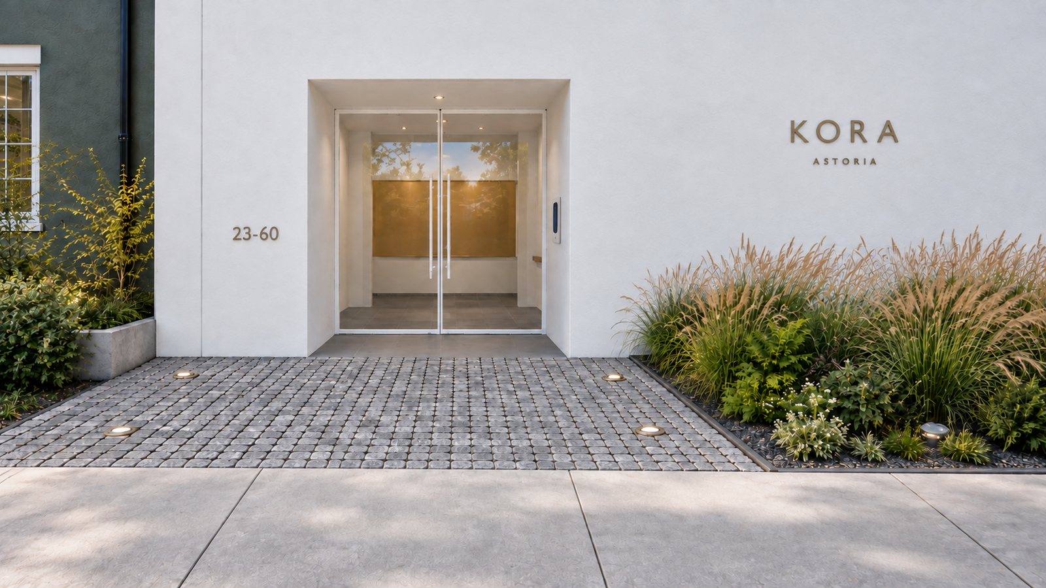
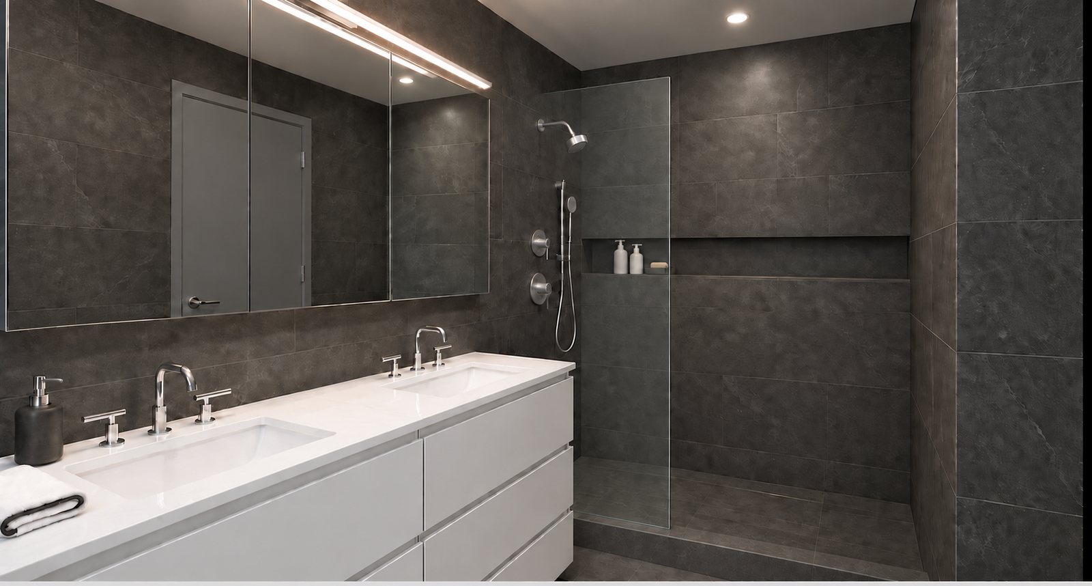
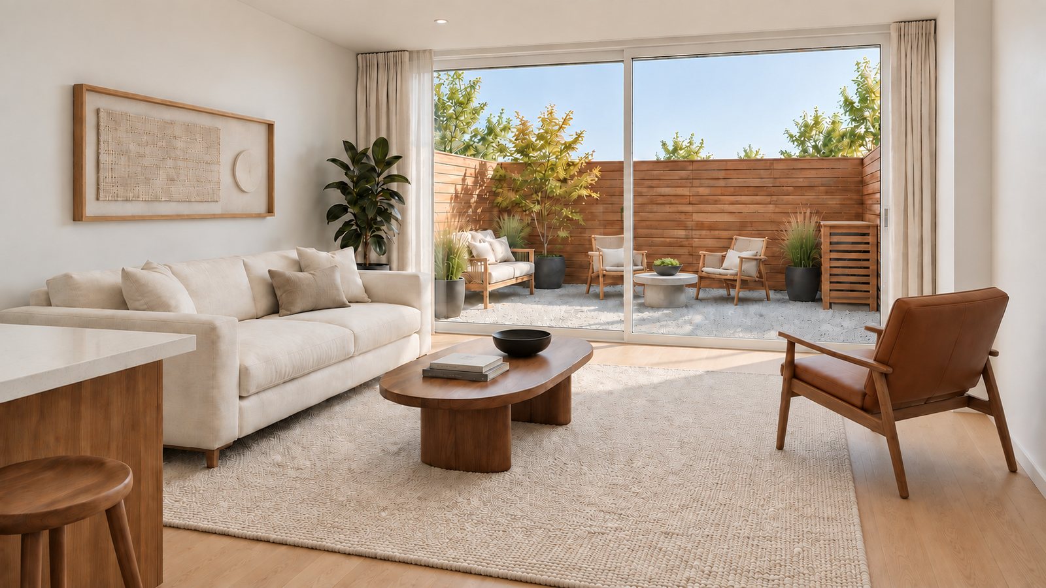
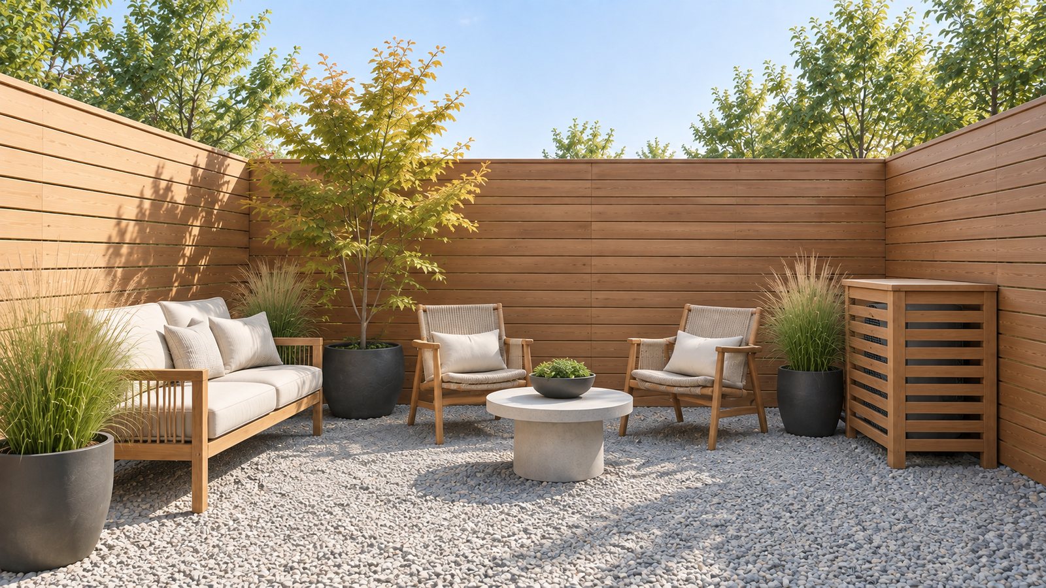
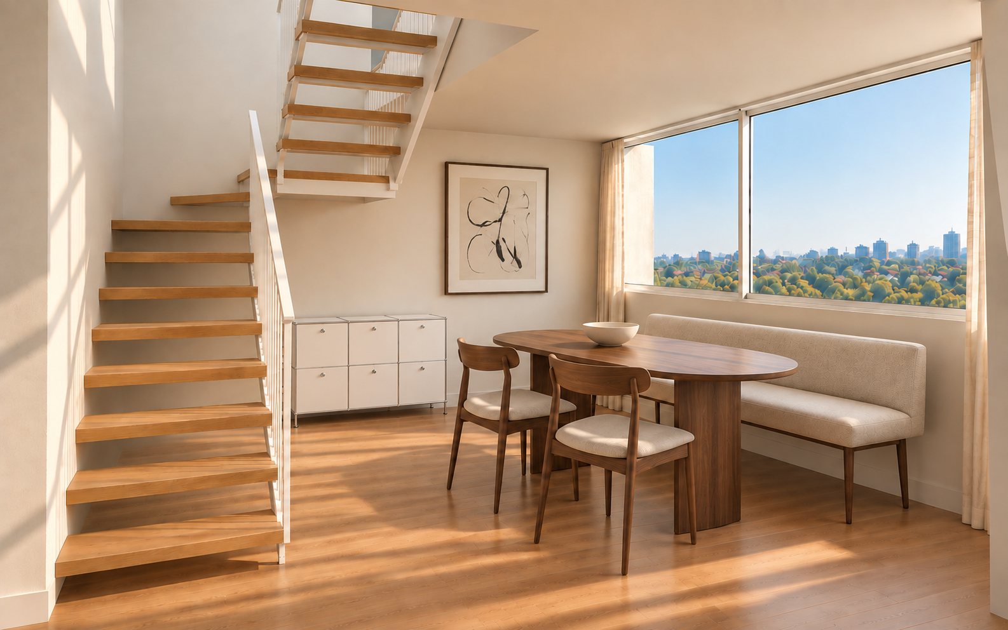
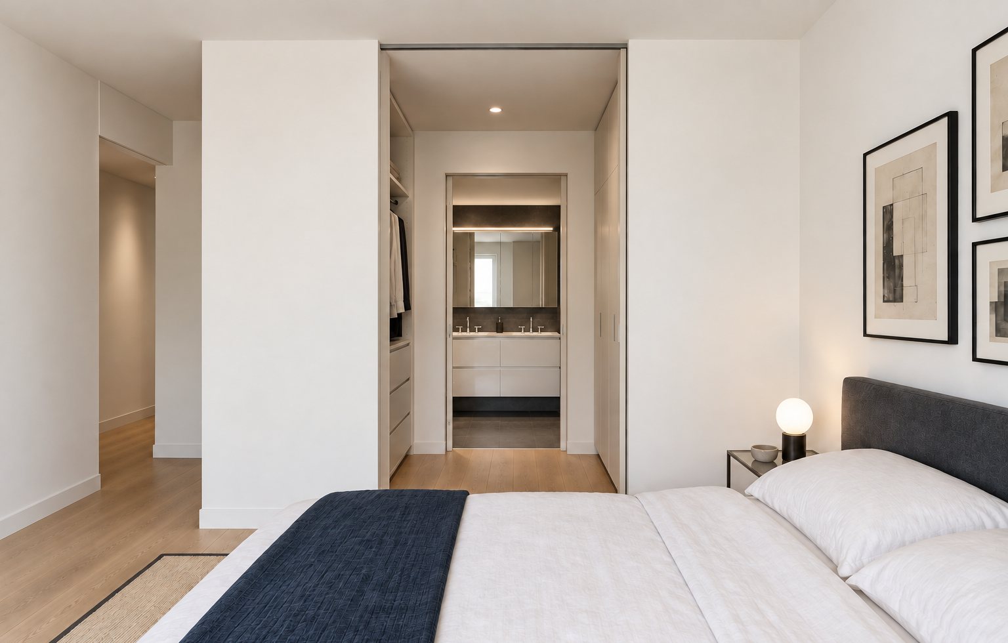
Ground-floor residences with yards, terrace floors above, two penthouse levels and a cabana roof. Move down the building.
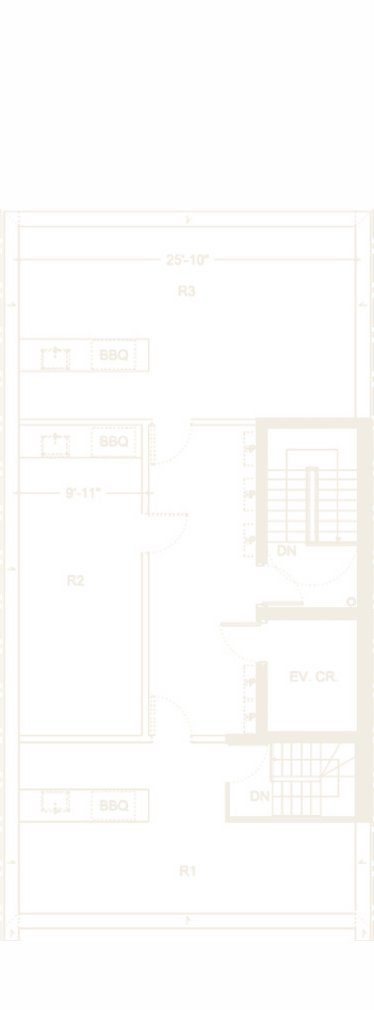
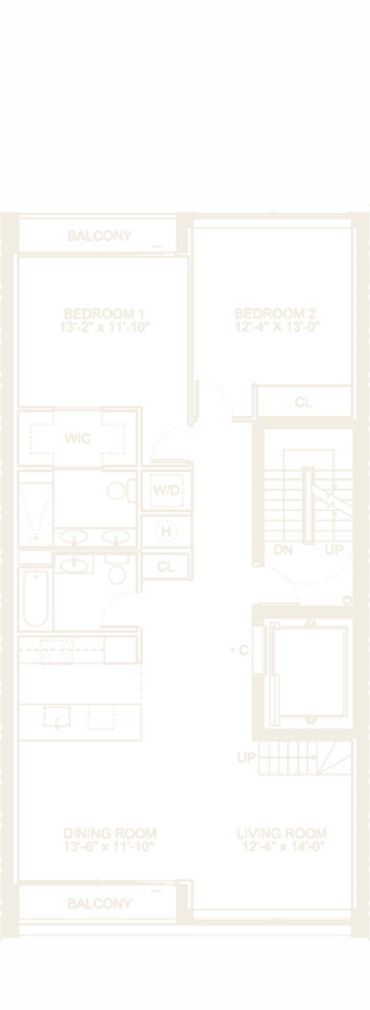
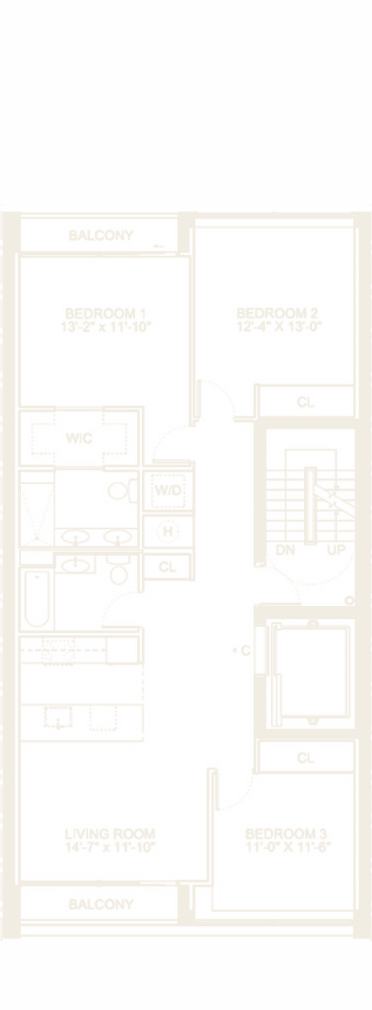
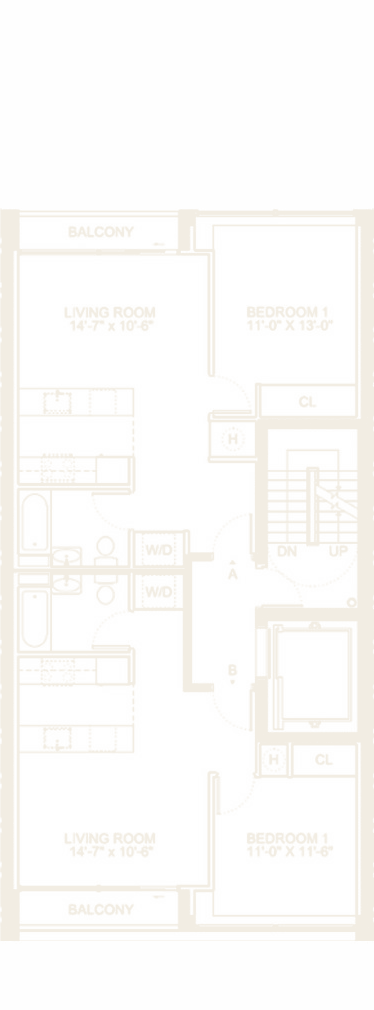
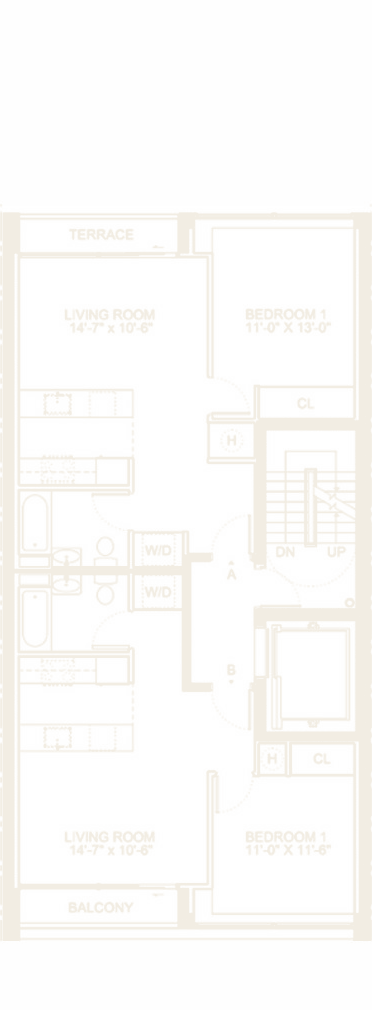
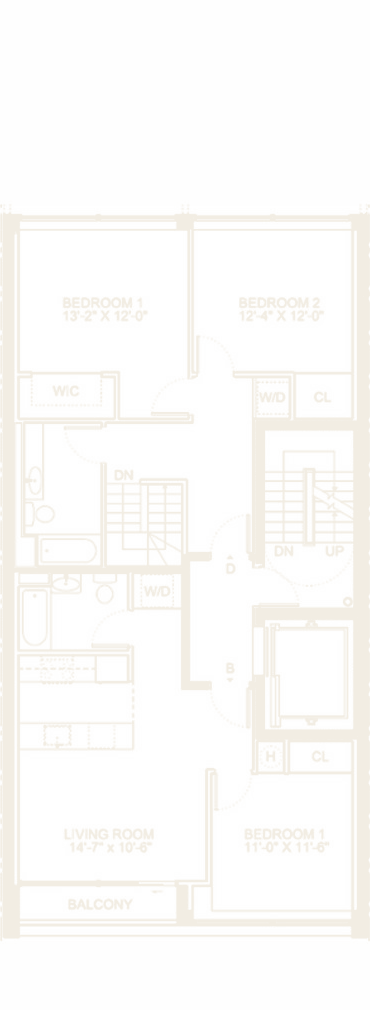
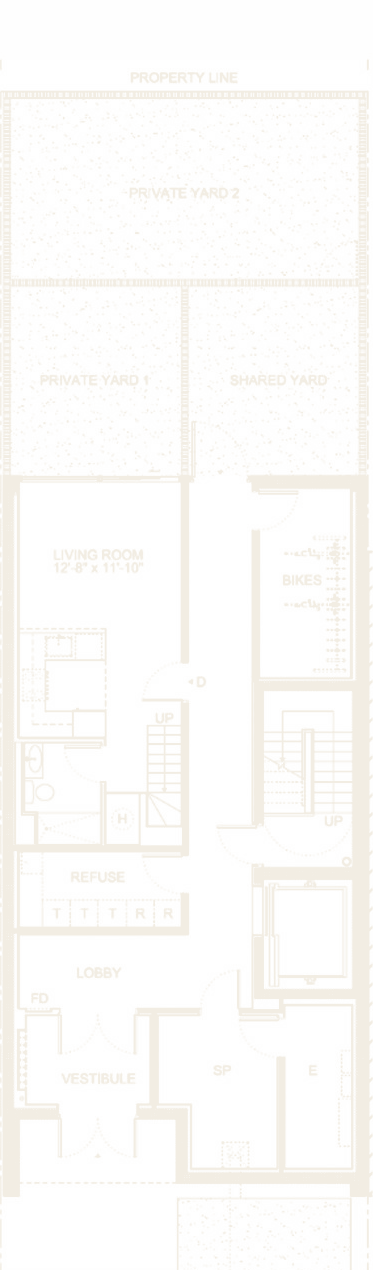 Filed floor plans · representative, subject to change
A white façade outside; a restrained palette inside, selected and specified before the first drawing was filed.
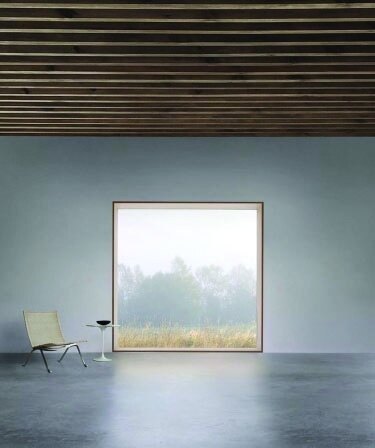
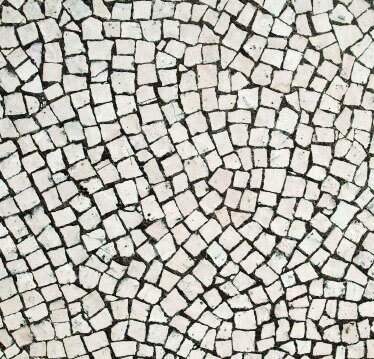
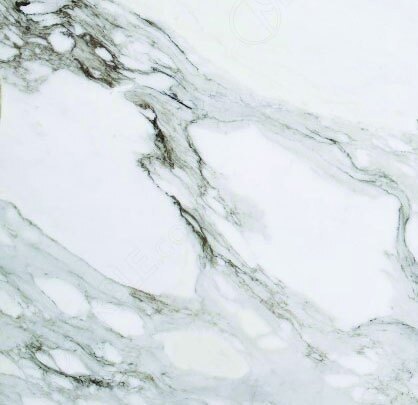
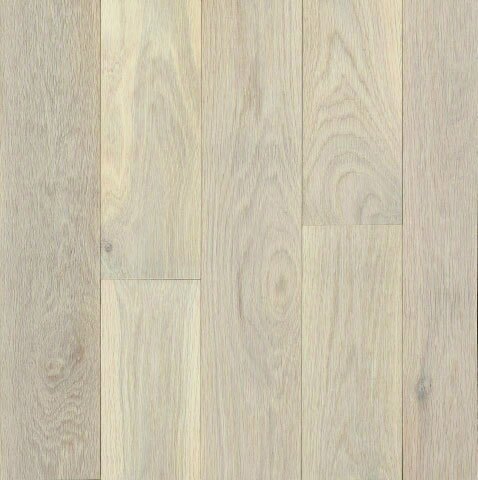
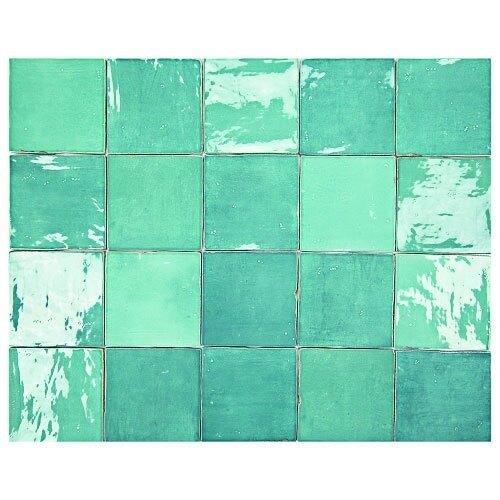
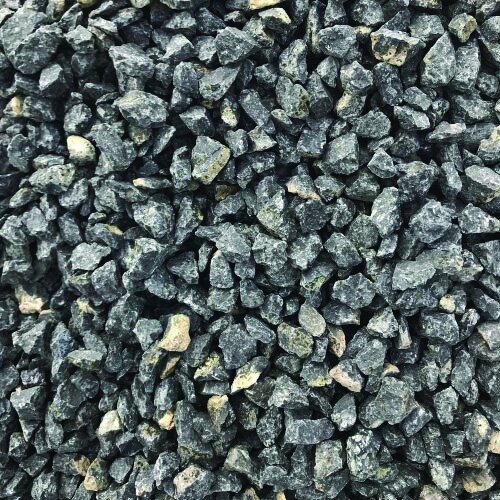
Each quarter’s report to partners states the quarter’s work, the next quarter’s plan and anything that moved — in the same format since the second quarter of 2024.
Structural top-out reached. Roofing and elevator bulkhead installed. Interior framing to the sixth floor; plumbing, sprinkler and MEP rough-ins advancing; elevator and windows in fabrication.
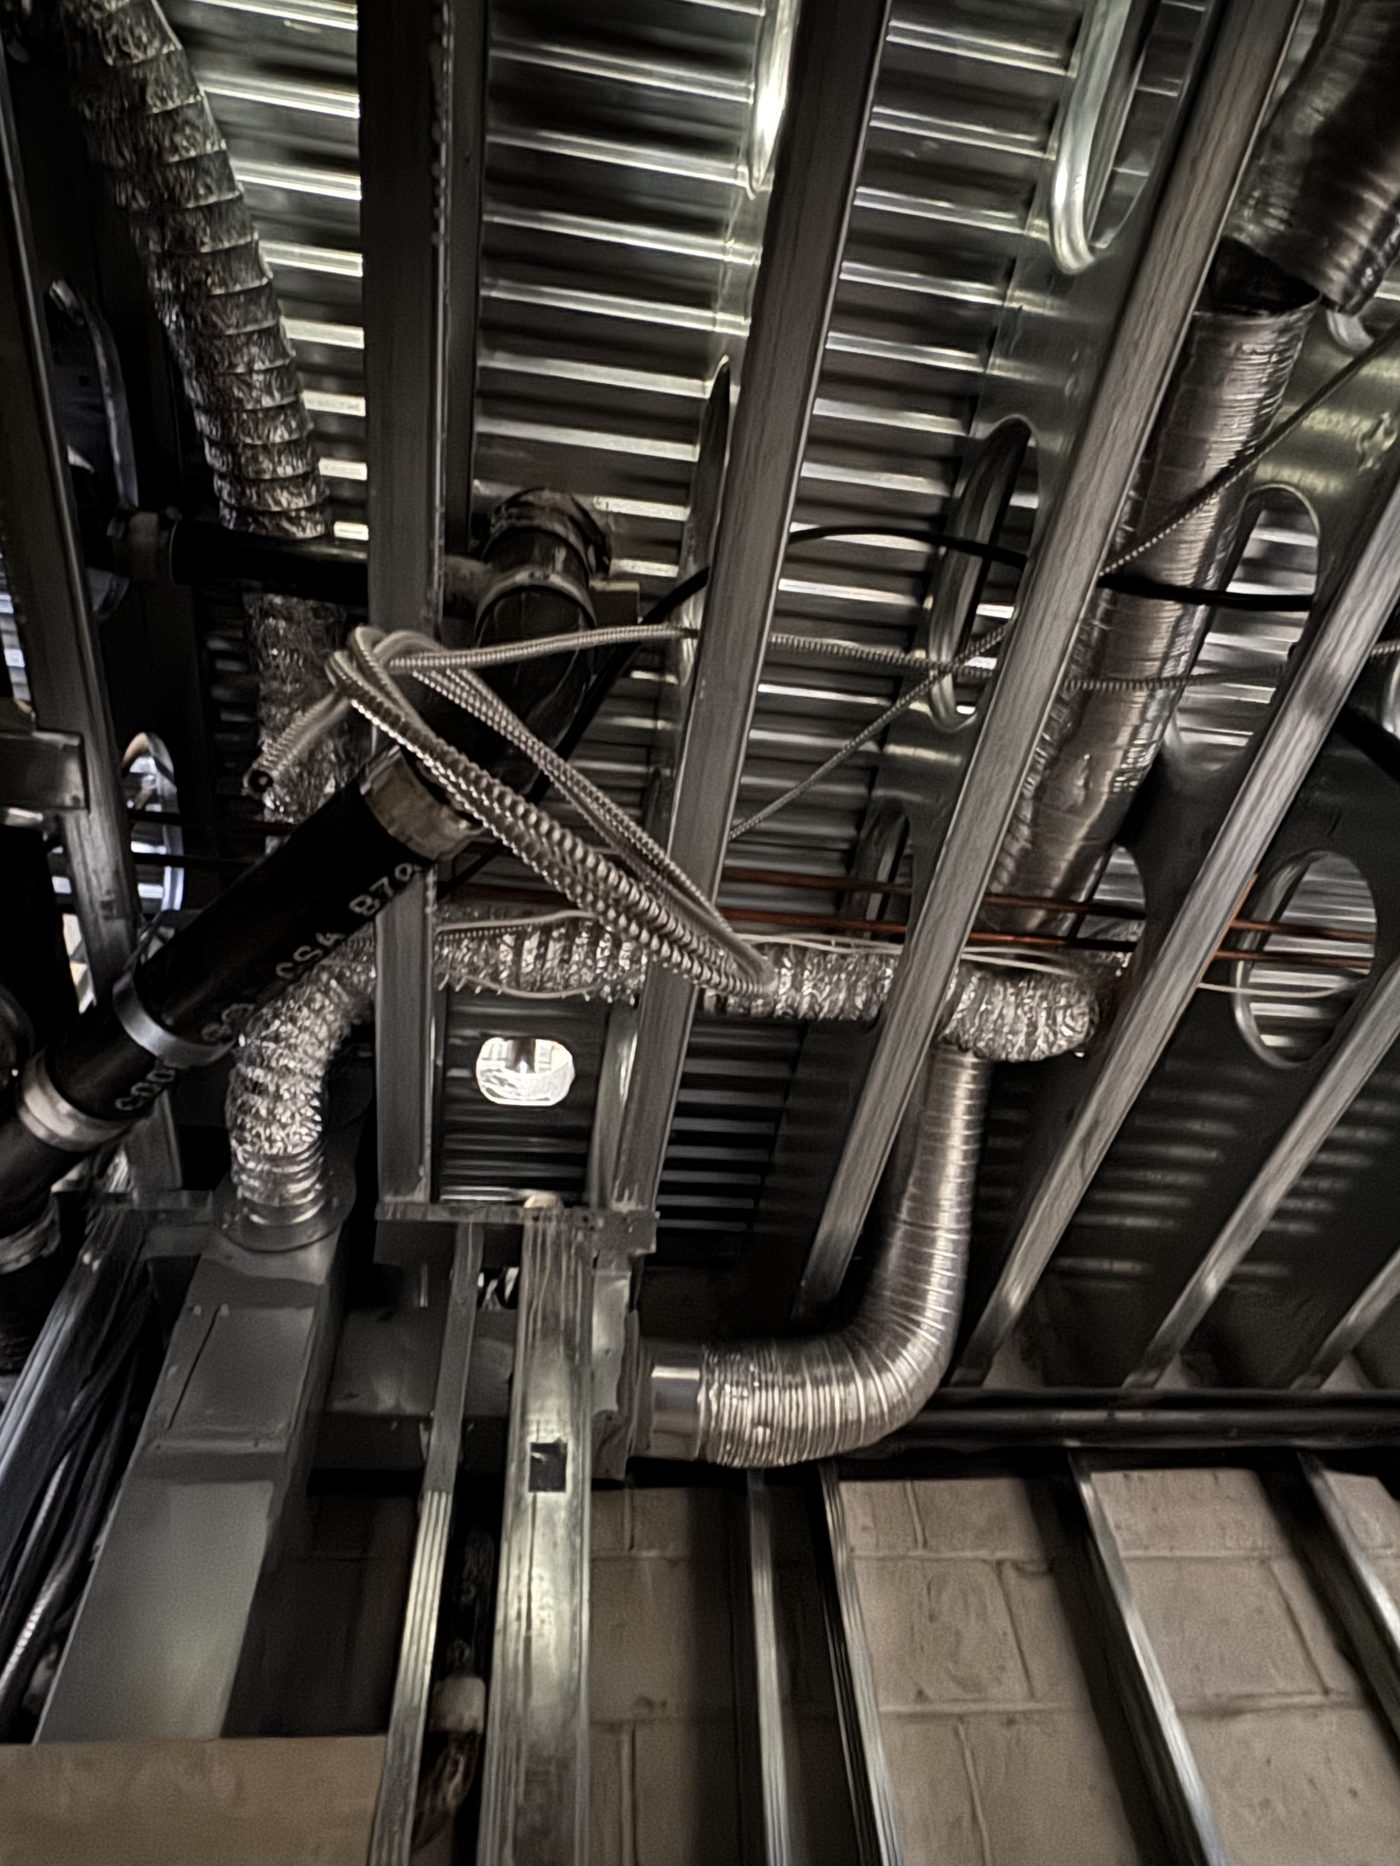
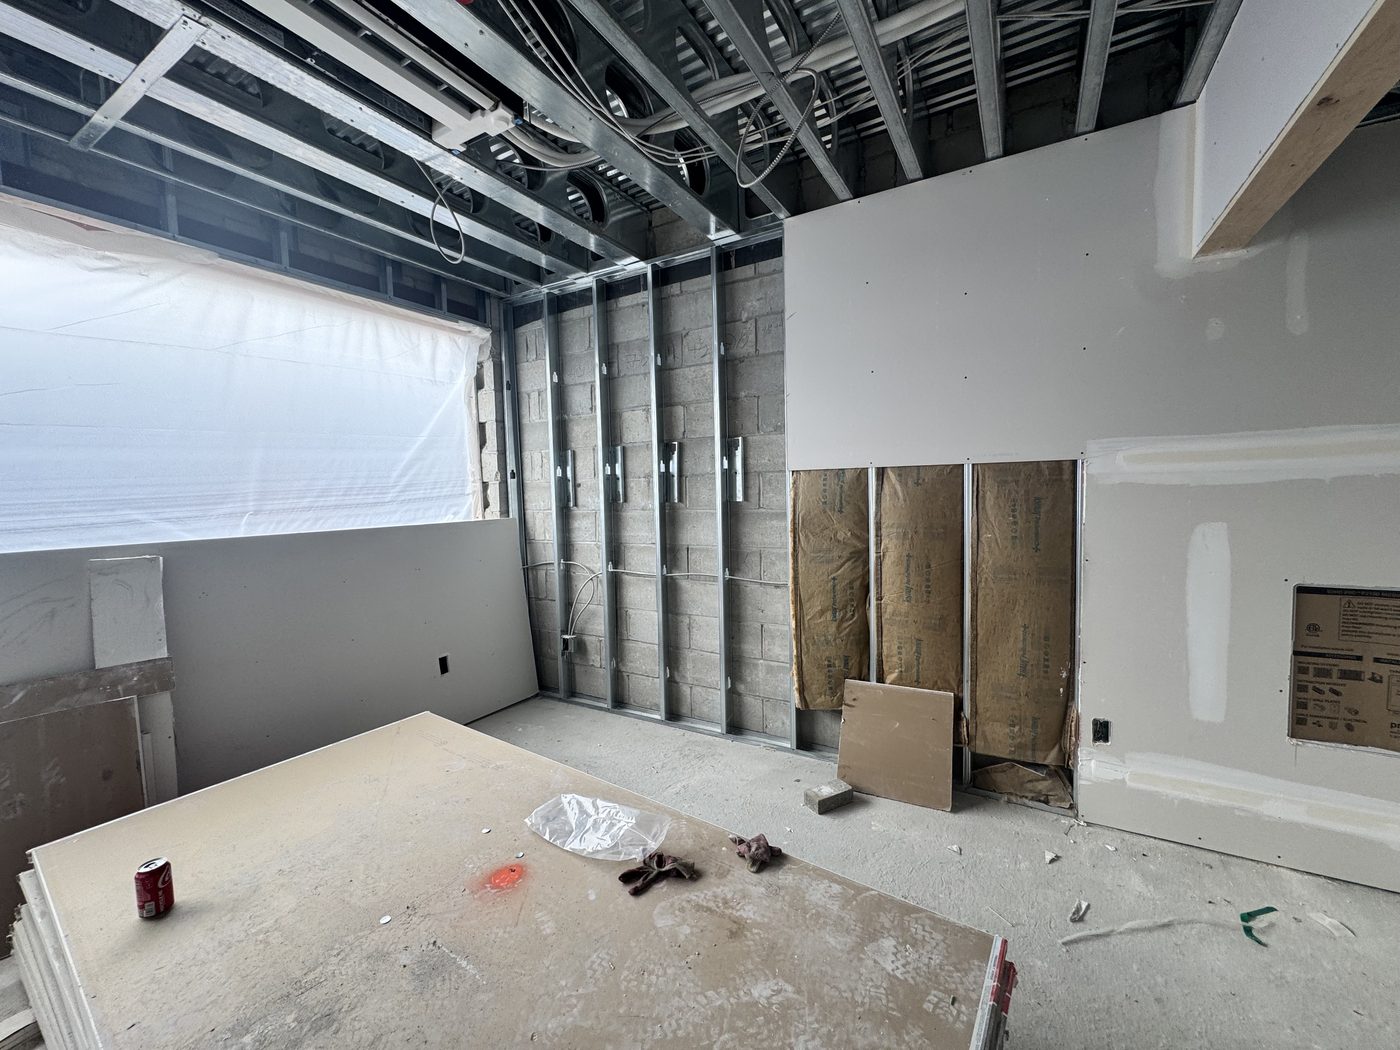
Scaffolding erected for roof, enclosure and façade work. HVAC, fire alarm, power, low-voltage and electrical distribution complete building-wide; sewer and water taps connected. Drywall, insulation and fireproofing underway.
Wall systems, waterproofing and stucco cladding substantially complete; window systems pending delivery. Elevator installation commenced. Units drywalled, taped and insulated; bath and floor tile in progress.
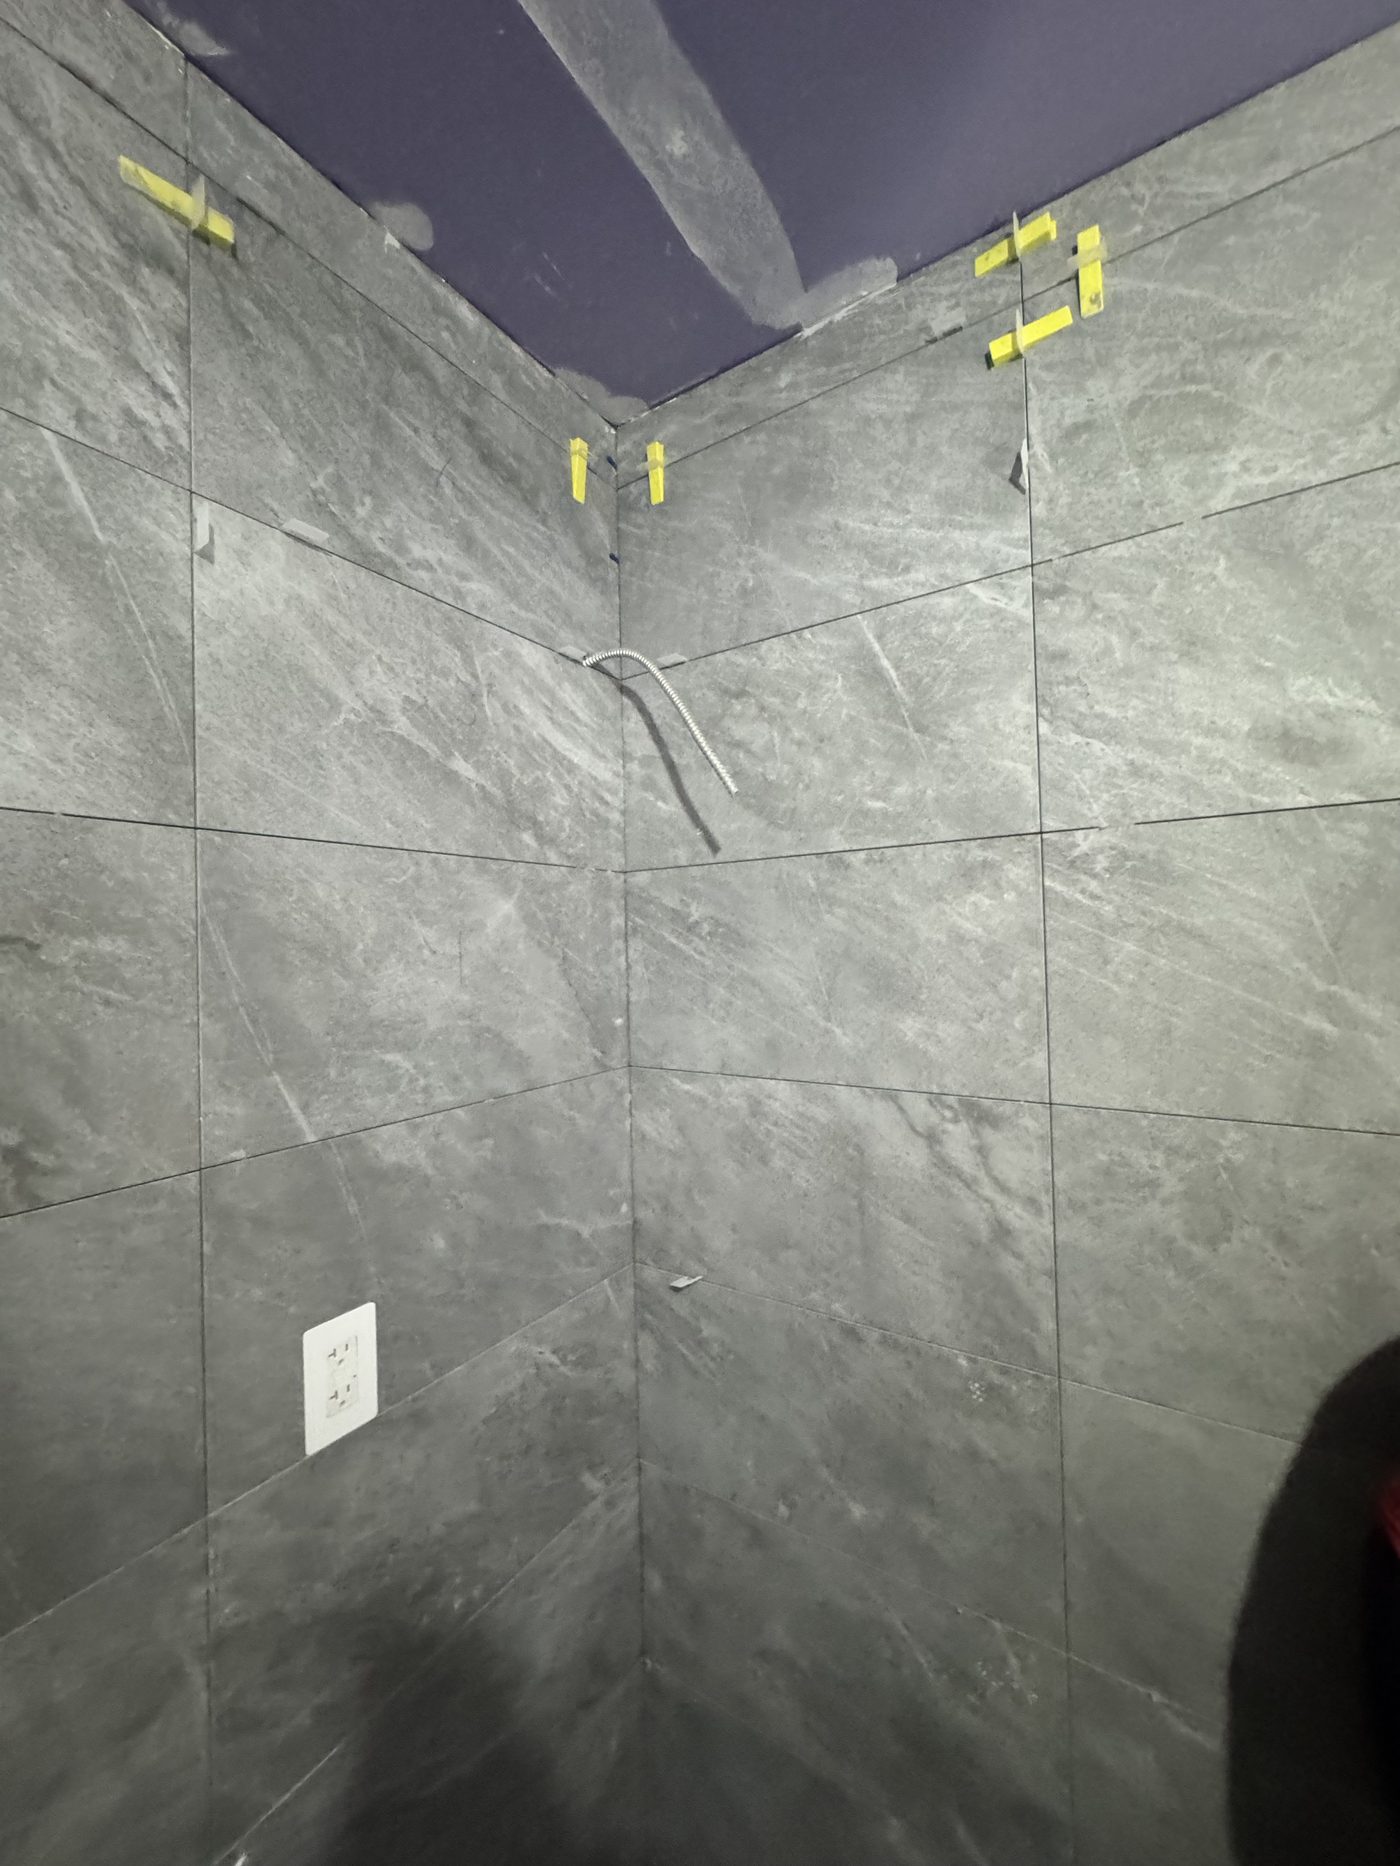
Install the window systems and complete the façade coating. Complete and inspect the elevator. Advance flooring, fixtures, cabinetry, appliances and paint across units and common areas.
Where a quarter’s plan rolled — windows forecast for Q2, delivered in Q3 — the report says so.
How YC Real Estate takes a building to market while it is still under construction — launch calendar, three languages, offer to closing.
Project facts from the firm’s quarterly reports to partners. Renderings and drawings are representative and subject to change; site photography Q4 2025 – Q2 2026 from the firm’s own site visits.